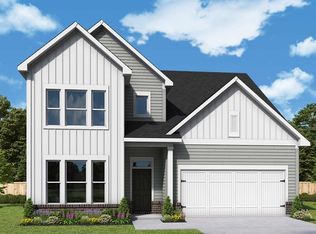
Move in Ready! BUILDER INCENTIVE $25,000 YOUR WAY, when using preferred lender & title. The One-Level Ginger floor plan by David Weekley Homes in Five Oaks Golf and Country Club. Escape to your superb Owner’s Retreat with a tray ceiling, which includes a spacious Owner’s freestanding soaker bath and separate tile shower. Natural light and boundless interior design possibilities create a picture-perfect setting for the cherished memories you’ll build in the open-concept gathering spaces of this home. The streamlined kitchen provides an easy culinary layout for the resident chef while granting a delightful view of the sunny family room and dining area. Two spacious secondary bedrooms provide wonderful places for unique decorative styles to shine. Craft a welcoming lounge, productive home office with French doors, or high-tech media studio in the versatile study.
Closed
Zillow last checked:
Listing updated:
Bought with:
Paul (Ed) Coffman, 332232
Benchmark Realty, LLC
Source: RealTracs MLS as distributed by MLS GRID,MLS#: 2673785
Price history
| Date | Event | Price |
|---|---|---|
| 8/23/2024 | Sold | $539,990$259/sqft |
Source:  RealTracs MLS as distributed by MLS GRID #2673785 Report a problem RealTracs MLS as distributed by MLS GRID #2673785 Report a problem | ||
| 8/5/2024 | Pending sale | $539,990$259/sqft |
Source: RealTracs MLS as distributed by MLS GRID #2673785 Report a problem | ||
| 7/28/2024 | Contingent | $539,990$259/sqft |
Source: RealTracs MLS as distributed by MLS GRID #2673785 Report a problem | ||
| 7/22/2024 | Price change | $539,990-0.9%$259/sqft |
Source: RealTracs MLS as distributed by MLS GRID #2673785 Report a problem | ||
| 7/1/2024 | Listed for sale | $544,990$262/sqft |
Source: RealTracs MLS as distributed by MLS GRID #2673785 Report a problem | ||
| 7/1/2024 | Listing removed | -- |
Source: RealTracs MLS as distributed by MLS GRID #2661879 Report a problem | ||
| 6/30/2024 | Price change | $544,990-0.9%$262/sqft |
Source: RealTracs MLS as distributed by MLS GRID #2661879 Report a problem | ||
| 6/5/2024 | Price change | $549,990-3.5%$264/sqft |
Source: RealTracs MLS as distributed by MLS GRID #2661879 Report a problem | ||
| 6/1/2024 | Listed for sale | $569,990$274/sqft |
Source: RealTracs MLS as distributed by MLS GRID #2661879 Report a problem | ||
| 6/1/2024 | Listing removed | -- |
Source: RealTracs MLS as distributed by MLS GRID #2649665 Report a problem | ||
| 5/24/2024 | Price change | $569,990-0.9%$274/sqft |
Source: RealTracs MLS as distributed by MLS GRID #2649665 Report a problem | ||
| 5/1/2024 | Listed for sale | $574,990$276/sqft |
Source: RealTracs MLS as distributed by MLS GRID #2649665 Report a problem | ||
| 5/1/2024 | Listing removed | -- |
Source: RealTracs MLS as distributed by MLS GRID #2625141 Report a problem | ||
| 4/9/2024 | Price change | $574,990+4.5%$276/sqft |
Source: RealTracs MLS as distributed by MLS GRID #2625141 Report a problem | ||
| 4/6/2024 | Listed for sale | $549,990$264/sqft |
Source: RealTracs MLS as distributed by MLS GRID #2625141 Report a problem | ||
| 3/19/2024 | Contingent | $549,990$264/sqft |
Source: RealTracs MLS as distributed by MLS GRID #2625141 Report a problem | ||
| 3/1/2024 | Listed for sale | $549,990$264/sqft |
Source: RealTracs MLS as distributed by MLS GRID #2625141 Report a problem | ||
| 3/1/2024 | Listing removed | -- |
Source: RealTracs MLS as distributed by MLS GRID #2615012 Report a problem | ||
| 2/9/2024 | Price change | $549,990-4.3%$264/sqft |
Source: RealTracs MLS as distributed by MLS GRID #2615012 Report a problem | ||
| 2/1/2024 | Listed for sale | $574,990$276/sqft |
Source: RealTracs MLS as distributed by MLS GRID #2615012 Report a problem | ||
| 2/1/2024 | Listing removed | -- |
Source: RealTracs MLS as distributed by MLS GRID #2606013 Report a problem | ||
| 1/3/2024 | Listed for sale | $574,990$276/sqft |
Source: RealTracs MLS as distributed by MLS GRID #2606013 Report a problem | ||
| 1/1/2024 | Listing removed | -- |
Source: RealTracs MLS as distributed by MLS GRID #2601205 Report a problem | ||
| 12/28/2023 | Price change | $574,990-2.5%$276/sqft |
Source: RealTracs MLS as distributed by MLS GRID #2601205 Report a problem | ||
| 12/12/2023 | Listed for sale | $589,990$283/sqft |
Source: RealTracs MLS as distributed by MLS GRID #2601205 Report a problem | ||
Nearby homes
- $589,9904 bd4 ba2.6k sqft1083 Callaway Dr #47, Lebanon, TN 37087Sold

- $639,0004 bd4 ba2.8k sqft1089 Callaway Dr, Lebanon, TN 37087For Sale

- $580,0004 bd4 ba2.8k sqft1089 Callaway Dr #44, Lebanon, TN 37087Sold

- from $563,9904 bd4 ba3k sqftDrummond Plan, The Preserve at Five Oaks, Lebanon, TN 37087New Construction
Get a cash offer in 3 minutes
Find out how much your home could sell for in as little as 3 minutes with a no-obligation cash offer.
Estimated market value
$573,500
