Ready to be Wowed!? This 5-bedroom 2.5 bath sought-after "Starling" model is just waiting for its next owner. NEWS FLASH! NEW ROOF was installed Tuesday April 23rd! The original owners are moving on to their next stage in life and will certainly miss this gem! Freshly painted and carpeted, this home is a clean slate for all your decorating and furnishing ideas! Located on a premium waterfront lot, this home has it all! While there are 5 ample sized bedrooms, you could easily use any extra as an office, craft room or whatever else you can imagine. As you pull up to the home notice the professional landscaping and beautiful front sitting porch ready for relaxing on warm weekends or evenings sipping your favorite lemonade or other libation. The service walks leading all the way back to the patio have all been replaced, giving you an additional sense of "new". As you enter into the voluminous foyer you are greeted on the left by the large formal living room with a combination dining room which also has a perfect recessed area for a butler pantry or beverage area. Moving into the well-appointed kitchen you will appreciate and enjoy exercising your culinary talents creating tasty gourmet meals for your family, friends and guests. This kitchen comes complete with a compliment of full stainless-steel appliances, recessed lighting w/ dimmers, an abundance of maple cabinetry with a plethora of pullout drawers, 42" uppers w/under cabinet lighting, large center island all with beautiful granite countertops and a large bi-fold pantry. Before looking any further, take a look out the back sliding patio door to your gorgeous fenced-in backyard that nuzzles up against one of the large "Cambridge Lakes" (the beautiful black wrought iron fence does not obstruct your view of the lake!), and a new large concrete patio flanked by paver-brick pillars on each side - simply breathtaking! All you need is a nice fire pit to relax by and enjoy the views and lively conversation. This is going to be one of your favorite spots relaxing or entertaining friends and family in the spring, summer and fall with incredible water views that will also reflect the beautiful area fireworks on the 4th of July. This is one of the few awesome premium lots in the entire subdivision, so you'll want to jump on this as they just don't come around very often! Moving on to your large family room... this is where you can just sit back and relax watching your favorite movie on the big screen or just curl up with a nice book. It's an open concept area adjacent to your kitchen so everything is perfectly in reach when needed. Heading upstairs we find 4 ample sized bedrooms PLUS your Huge Master Sanctuary Suite w/double door entrance, vaulted ceiling, modern ceiling fan, walk in closet and a well-appointed en-suite. Relieve your daily stresses in your soothing whirlpool tub and / or separate stand-up shower. Also features a double sink vanity. The primary and 2 east facing bedrooms also enjoy spectacular views of the lake! Need more space? Check out your full unfinished "deep-pour" basement with insulated walls and roughed-in plumbing for a bathroom... the deep pour means you won't be hitting your head on the ceiling when you finish off this living space to your liking - so go ahead and make this space whatever your mind can dream up! Plenty of new and newer too! Freshly painted, new carpeting, new light fixtures (2024), Microwave (2023), master closet organizers (2023), all new windows (2022) sump pump (2022), HWH (2021) and the new concrete service walks and patio area (2023) AND to make this an even sweeter find, due to the recent hail and wind storms, this home has had a BRAND NEW ROOF installed Tuesday April 23rd. Many home buyers will fall in love with this stunning home but only one will be its new owner. Will it be you? Schedule your showing today - but hurry, this one won't last!
Closed
$465,000
1085 Clearwater Dr, Pingree Grove, IL 60140
5beds
2,942sqft
Single Family Residence
Built in 2011
8,712 Square Feet Lot
$506,300 Zestimate®
$158/sqft
$3,680 Estimated rent
Home value
$506,300
$481,000 - $532,000
$3,680/mo
Zestimate® history
Owner options
List your home for rent
$3,680/mo
Rent Zestimate®
Find your next renter with Zillow Rental Manager. Plus, with online applications, you can quickly screen prospective tenants – for free.
$3,680/mo
Rent Zestimate®
Refinance and save
$3,478/mo
Est. payment
Refinancing to a lower rate could help reduce your monthly payments and save thousands over the life of the loan.
$3,478/mo
Est. payment
Explore your selling options
Work with a Zillow partner agent
Leverage their expertise and Zillow's premium Showcase listings to get your home seen by more buyers.
Get startedList with your own agent
Get your home in front of millions of buyers by listing it on Zillow.
Learn how to do itSell it yourself
Take full control of how buyers see your home on Zillow by listing For Sale by Owner (FSBO).
List your homeWhat's special
Premium waterfront lotModern ceiling fanProfessional landscapingAmple sized bedroomsCraft roomHuge master sanctuary suiteLarge center island
Zillow last checked:
Listing updated:
Listed by:
Richard J Freedkin, ABR,CRS,RENE,SRS 847-922-8423,
eXp Realty
Bought with:
Debora McKay
Coldwell Banker Realty
Roger Erikson
Coldwell Banker Realty
Source: MRED as distributed by MLS GRID,MLS#: 11992183
Facts & features
Interior
Bedrooms & bathrooms
- Bedrooms: 5
- Bathrooms: 3
- Full bathrooms: 2
- 1/2 bathrooms: 1
Rooms
- Room types: Bedroom 5, Recreation Room, Foyer, Eating Area
Primary bedroom
- Features: Flooring (Carpet), Bathroom (Full, Double Sink, Tub & Separate Shwr)
- Level: Second
- Area: 391 Square Feet
- Dimensions: 23X17
Bedroom 2
- Features: Flooring (Carpet)
- Level: Second
- Area: 143 Square Feet
- Dimensions: 13X11
Bedroom 3
- Features: Flooring (Carpet)
- Level: Second
- Area: 180 Square Feet
- Dimensions: 15X12
Bedroom 4
- Features: Flooring (Carpet)
- Level: Second
- Area: 110 Square Feet
- Dimensions: 11X10
Bedroom 5
- Features: Flooring (Carpet)
- Level: Second
- Area: 165 Square Feet
- Dimensions: 15X11
Dining room
- Features: Flooring (Carpet)
- Level: Main
- Area: 130 Square Feet
- Dimensions: 13X10
Eating area
- Features: Flooring (Ceramic Tile)
- Level: Main
- Area: 88 Square Feet
- Dimensions: 11X8
Family room
- Features: Flooring (Carpet)
- Level: Main
- Area: 350 Square Feet
- Dimensions: 25X14
Foyer
- Features: Flooring (Ceramic Tile)
- Level: Main
- Area: 135 Square Feet
- Dimensions: 15X9
Kitchen
- Features: Kitchen (Eating Area-Table Space, Island, Pantry-Closet, Breakfast Room, Custom Cabinetry, Granite Counters, Pantry, SolidSurfaceCounter, Updated Kitchen), Flooring (Ceramic Tile)
- Level: Main
- Area: 154 Square Feet
- Dimensions: 14X11
Laundry
- Features: Flooring (Vinyl)
- Level: Main
- Area: 78 Square Feet
- Dimensions: 13X6
Living room
- Features: Flooring (Carpet)
- Level: Main
- Area: 182 Square Feet
- Dimensions: 14X13
Recreation room
- Features: Flooring (Other)
- Level: Basement
- Area: 1512 Square Feet
- Dimensions: 42X36
Heating
- Natural Gas, Forced Air
Cooling
- Central Air
Appliances
- Included: Range, Microwave, Dishwasher, Refrigerator, Washer, Dryer, Disposal, Stainless Steel Appliance(s), Gas Cooktop, Gas Oven, Humidifier, Gas Water Heater
- Laundry: Main Level, Gas Dryer Hookup, In Unit, Sink
Features
- Cathedral Ceiling(s), Walk-In Closet(s), High Ceilings, Granite Counters, Separate Dining Room, Pantry, Replacement Windows
- Flooring: Hardwood, Carpet, Wood
- Windows: Replacement Windows, Screens, Window Treatments, Drapes
- Basement: Unfinished,Bath/Stubbed,Full
- Attic: Unfinished
Interior area
- Total structure area: 4,213
- Total interior livable area: 2,942 sqft
Property
Parking
- Total spaces: 2
- Parking features: Asphalt, Garage Door Opener, On Site, Garage Owned, Attached, Garage
- Attached garage spaces: 2
- Has uncovered spaces: Yes
Accessibility
- Accessibility features: No Disability Access
Features
- Stories: 2
- Patio & porch: Patio, Porch
- Fencing: Fenced,Partial
- Has view: Yes
- View description: Water
- Has water view: Yes
- Water view: Water
- Waterfront features: Pond, Waterfront
Lot
- Size: 8,712 Square Feet
Details
- Additional structures: Shed(s)
- Parcel number: 0229476009
- Special conditions: None
- Other equipment: TV-Cable, TV-Dish, Ceiling Fan(s), Sump Pump, Electronic Air Filters
Construction
Type & style
- Home type: SingleFamily
- Architectural style: Traditional
- Property subtype: Single Family Residence
Materials
- Vinyl Siding, Brick
- Foundation: Concrete Perimeter
- Roof: Asphalt
Condition
- New construction: No
- Year built: 2011
Details
- Builder model: STARLING
Utilities & green energy
- Electric: 200+ Amp Service
- Sewer: Public Sewer
- Water: Public
Community & HOA
Community
- Features: Clubhouse, Park, Pool, Lake, Curbs, Sidewalks, Street Lights, Street Paved, Other
- Security: Carbon Monoxide Detector(s)
- Subdivision: Cambridge Lakes
HOA
- Has HOA: Yes
- Services included: Insurance, Clubhouse, Exercise Facilities, Pool
- HOA fee: $83 monthly
Location
- Region: Pingree Grove
Financial & listing details
- Price per square foot: $158/sqft
- Tax assessed value: $374,934
- Annual tax amount: $9,112
- Date on market: 4/18/2024
- Listing terms: Conventional
- Ownership: Fee Simple w/ HO Assn.
Price history
| Date | Event | Price |
|---|---|---|
| 5/31/2024 | Sold | $465,000+9.4%$158/sqft |
Source:  MRED as distributed by MLS GRID #11992183 Report a problem MRED as distributed by MLS GRID #11992183 Report a problem | ||
| 4/22/2024 | Contingent | $425,000$144/sqft |
Source: MRED as distributed by MLS GRID #11992183 Report a problem | ||
| 4/18/2024 | Listed for sale | $425,000+40.3%$144/sqft |
Source: MRED as distributed by MLS GRID #11992183 Report a problem | ||
| 3/21/2011 | Sold | $303,000$103/sqft |
Source: Public Record Report a problem | ||
Public tax history
| Year | Property taxes | Tax assessment |
|---|---|---|
| 2024 | $9,702 +3% | $124,978 +10.6% |
| 2023 | $9,420 +3.4% | $113,020 +8.5% |
| 2022 | $9,112 +2.6% | $104,204 +6.3% |
| 2021 | $8,882 +32.3% | $98,010 +2.6% |
| 2020 | $6,713 +2.2% | $95,508 +4.2% |
| 2019 | $6,566 -28.4% | $91,667 -4.9% |
| 2018 | $9,165 +30.8% | $96,392 +5% |
| 2017 | $7,005 -6.6% | $91,793 +5% |
| 2016 | $7,498 | $87,389 +5.9% |
| 2015 | -- | $82,536 +1.1% |
| 2014 | -- | $81,672 -1.8% |
| 2013 | -- | $83,169 -9% |
| 2012 | -- | $91,355 +46.9% |
| 2011 | -- | $62,201 +2199.5% |
| 2010 | -- | $2,705 -4.3% |
| 2009 | -- | $2,826 +3.4% |
| 2008 | -- | $2,732 +4.4% |
| 2007 | -- | $2,617 |
Find assessor info on the county website
Neighborhood: 60140
Nearby homes
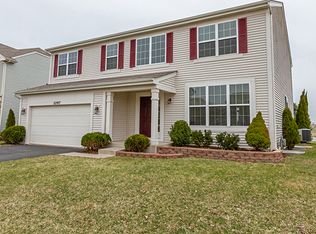
- $460,6004 bd3 ba2.8k sqft1097 Clearwater Dr, Hampshire, IL 60140Off Market
- $418,6003 bd2 ba1.9k sqft1073 Clearwater Dr, Hampshire, IL 60140Off Market
- $468,100-- bd2 ba2.4k sqft1061 Clearwater Dr, Hampshire, IL 60140Off Market
- $492,0005 bd3 ba2.7k sqft1107 Clearwater Dr, Hampshire, IL 60140Off Market

- $453,900-- bd2 ba2.4k sqft1090 Clearwater Dr, Hampshire, IL 60140Off Market
- $480,700-- bd2 ba2.4k sqft1102 Clearwater Dr, Hampshire, IL 60140Off Market
- $455,8004 bd3 ba-- sqft1066 Clearwater Dr, Hampshire, IL 60140Off Market
- $430,300-- bd2 ba2.3k sqft1078 Clearwater Dr, Pingree Grove, IL 60140Off Market
Nearby schools
GreatSchools rating
- 6/10Gary D Wright Elementary SchoolGrades: PK-5Distance: 3.9 mi
- 5/10Hampshire Middle SchoolGrades: 6-8Distance: 4.9 mi
- 8/10Hampshire High SchoolGrades: 9-12Distance: 4.1 mi
Schools provided by the listing agent
- Elementary: Gary Wright Elementary School
- Middle: Hampshire Middle School
- High: Hampshire High School
- District: 300
Source: MRED as distributed by MLS GRID. This data may not be complete. We recommend contacting the local school district to confirm school assignments for this home.
Get a cash offer in 3 minutes
Find out how much your home could sell for in as little as 3 minutes with a no-obligation cash offer.
Estimated market value
$506,300
Get a cash offer in 3 minutes
Find out how much your home could sell for in as little as 3 minutes with a no-obligation cash offer.
Estimated market value
$506,300
- Illinois
- Kane County
- Pingree Grove
- 60140
- 1085 Clearwater Dr
Nearby cities
Nearby zip codes
Other Pingree Grove Topics
