Skip main navigation
Closed
  • $297,000

    1085 Coldwater Dr, Griffin, GA 30224

    3beds
    1,862sqft
    Single Family Residence
    Built in 2018
    0.5 Acres Lot
    $299,400 Zestimate®
    $160/sqft
    $1,989 Estimated rent

    Home value

    $299,400

    $284,000 - $314,000

    $1,989/mo

    Zestimate® history
    Loading
    Loading...

    Owner options

    List your home for rent

    $1,989/mo

    Rent Zestimate®

    Find your next renter with Zillow Rental Manager. Plus, with online applications, you can quickly screen prospective tenants – for free.

    Learn more

    $1,989/mo

    Rent Zestimate®

    Refinance and save

    $2,390/mo

    Est. payment

    Refinancing to a lower rate could help reduce your monthly payments and save thousands over the life of the loan.

    See today's rates

    $2,390/mo

    Est. payment

    Explore your selling options

    Work with a Zillow partner agent

    Leverage their expertise and Zillow's premium Showcase listings to get your home seen by more buyers.

    Get started

    List with your own agent

    Get your home in front of millions of buyers by listing it on Zillow.

    Learn how to do it

    Sell it yourself

    Take full control of how buyers see your home on Zillow by listing For Sale by Owner (FSBO).

    List your home

    What's special

    Beautiful backyardHd photographyPlenty of natural sunlightNew listingDedicated officeAmple spaceStainless steel appliances
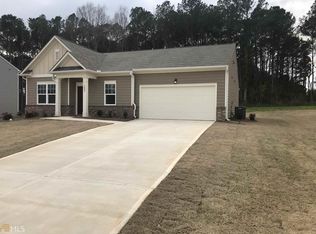
    New Listing in the Swim and Tennis community of Coldwater Creek in Griffin, GA! HD Photography, Drone Photography & Matterport 3D Virtual Tour available now! Seller is offering a Flooring Allowance for buyer: Credit to be given to buyer's choice of flooring company at closing (to show up on Closing Statement). This single-level ranch-style home boasts approximately 1,862 sq ft and showcases open common areas, including the kitchen, living room, and dining room. The property features 3 bedrooms, 2 full baths, and a dedicated Office/Den off the Foyer entrance, which offers the flexibility to be converted into a fourth bedroom. The home features a spacious, open Kitchen equipped with stainless steel appliances, granite countertops, a centrally located elongated island with a sink, and an eat-at breakfast bar. The adjacent Dining Room offers ample space and overlooks the beautiful backyard through French doors with between-the-glass blinds, allowing for plenty of natural sunlight to filter through the glass doors. The large open Living Room provides an ideal space for family movie nights or entertaining guests. The Owner's Suite offers a spacious Bedroom with a Double Window View of the Wooded Backyard. The Owner's Bathroom offers a Walk-In Shower, a Large Bathroom Vanity with Solid Surface Countertop, an oversized Walk-In Closet, and a separate Linen Closet. The Split Bedroom Floor Plan offers a more flexible layout and offers maximum privacy. The Guest Bedrooms located off the Foyer Entrance share a Full Bathroom conveniently located in the hallway between the bedrooms. Each guest bedroom comes with a spacious closet and neutrally painted walls. The dedicated Laundry room is conveniently located off the Foyer hallway entrance across the hallway from the Guest Bedrooms. 2" Faux Wooden Window Blinds throughout the home. The Exterior of the home features Hardi Board Siding & Brick Accents. 2-Car Automatic Garage. Backyard offers an Uncovered Patio. Seller is offering a Flooring Allowance for buyer: Credit to be given to buyer's choice of flooring company at closing (to show up on Closing Statement).

    Zillow last checked:

    Listing updated:

    Listed by:

    Jessica W Horton 678-871-9660,

    Jessica Horton & Associates

    Bought with:

    Jo Coleman, 177954

    Dream Home Realty

    Source: GAMLS,MLS#: 10268093MLS Logo

    Facts & features

    Interior

    Bedrooms & bathrooms
    • Bedrooms: 3
    • Bathrooms: 2
    • Full bathrooms: 2
    • Main level bathrooms: 2
    • Main level bedrooms: 3
    Dining room
    • Features: Separate Room
    Kitchen
    • Features: Breakfast Area, Breakfast Bar, Kitchen Island, Solid Surface Counters
    Heating
    • Central, Electric
    Cooling
    • Central Air, Electric
    Appliances
    • Included: Dishwasher, Microwave, Oven/Range (Combo), Stainless Steel Appliance(s)
    • Laundry: In Hall
    Features
    • Double Vanity, Master On Main Level, Split Bedroom Plan
    • Flooring: Carpet, Vinyl
    • Windows: Double Pane Windows
    • Basement: None
    • Has fireplace: No
    Interior area
    • Total structure area: 1,862
    • Total interior livable area: 1,862 sqft
    • Finished area above ground: 1,862
    • Finished area below ground: 0

    Property

    Parking
    • Total spaces: 2
    • Parking features: Attached
    • Has attached garage: Yes
    Accessibility
    • Accessibility features: Accessible Entrance, Accessible Hallway(s), Accessible Kitchen
    Features
    • Levels: One
    • Stories: 1
    • Patio & porch: Patio, Porch
    Lot
    • Size: 0.50 Acres
    • Features: Level
    Details
    • Parcel number: 044E01018

    Construction

    Type & style
    • Home type: SingleFamily
    • Architectural style: Ranch
    • Property subtype: Single Family Residence
    Materials
    • Brick, Concrete
    • Foundation: Slab
    • Roof: Composition
    Condition
    • Resale
    • New construction: No
    • Year built: 2018

    Utilities & green energy

    • Sewer: Private Sewer
    • Water: Public
    • Utilities for property: Cable Available, Electricity Available, High Speed Internet, Phone Available, Sewer Available, Sewer Connected, Underground Utilities, Water Available

    Community & neighborhood

    Community
    • Community features: Pool, Sidewalks, Street Lights, Tennis Court(s), Near Shopping
    Location
    • Region: Griffin
    • Subdivision: Coldwater Creek

    HOA & financial

    HOA
    • Has HOA: Yes
    • HOA fee: $575 annually
    • Services included: Swimming, Tennis

    Other

    Other facts
    • Listing agreement: Exclusive Right To Sell
    • Listing terms: Cash,Conventional,FHA,VA Loan

    Price history

    DateEventPrice
    6/7/2024Sold$297,000-1%$160/sqft
    Source: GAMLS #10268093 Report a problem
    5/10/2024Pending sale$299,900$161/sqft
    Source: GAMLS #10268093 Report a problem
    4/15/2024Listed for sale$299,900+58.8%$161/sqft
    Source: GAMLS #10268093 Report a problem
    4/8/2019Sold$188,900$101/sqft
    Source: Public Record Report a problem
    12/2/2018Listed for sale$188,900$101/sqft
    Source: Starlight Report a problem
    10/28/2018Listing removed$188,900$101/sqft
    Source: Starlight Homes GA LLC #8468809 Report a problem
    10/13/2018Listed for sale$188,900$101/sqft
    Source: Starlight Homes GA LLC #8468809 Report a problem

    Public tax history

    YearProperty taxesTax assessment
    2024$4,226 -1%$110,671
    2023$4,270 +21.1%$110,671 +25.4%
    2022$3,526 +15.5%$88,234 +15.5%
    2021$3,053 +5.5%$76,400 +7.5%
    2020$2,893 -1%$71,096 +2.7%
    2019$2,923 +1471.6%$69,206 +1437.9%
    2018$186 -2.1%$4,500
    2017$190 +0.6%$4,500
    2016$189 $4,500 -25%
    2015$189 -44.7%$6,000 -25%
    2014$342 $8,000
    2013-- --
    2012-- --
    2011-- --
    2010-- --
    2009-- --
    2008-- --

    Find assessor info on the county website

    Neighborhood: 30224

    Nearby schools

    GreatSchools rating
    Schools provided by the listing agent
    • Elementary: Crescent Road
    • Middle: Rehoboth Road
    • High: Spalding

    Source: GAMLS. This data may not be complete. We recommend contacting the local school district to confirm school assignments for this home.

    Get a cash offer in 3 minutes
    Find out how much your home could sell for in as little as 3 minutes with a no-obligation cash offer.
    Estimated market value
    $299,400
    Get a cash offer in 3 minutes
    Find out how much your home could sell for in as little as 3 minutes with a no-obligation cash offer.
    Estimated market value
    $299,400