
Currently the lowest-priced home in Whalehead, this 1,905-square-foot beach cottage offers two levels of heated living space with four bedrooms, two full baths, and a uniquely elevated mid-level private pool and hot tub.
The mid-level serves as the heart of the home, with a bright, airy open floor plan featuring a cathedral ceiling accented in natural juniper, skylights, and large bay windows with built-in seating. An open loft overlooking the living area adds to the sense of space. In the family room, a shiplap surround frames the fireplace (not operational), with a modest wet bar nearby. The kitchen offers ample quartz counter space, stainless steel appliances, breakfast bar seating, and a pantry with a new full-size stainless steel stacked washer and dryer. The adjacent dining area opens directly to a screened porch for al fresco dining, which flows naturally to the sundeck and the elevated private pool and hot tub. Wraparound decking extends the outdoor living space, with both covered and open areas for sun or shade.
Two bedrooms are located on the mid-level. The larger bedroom has access to a covered deck and the semi-private hall bathroom. This updated bath features a glass walk-in shower with rain showerhead, custom tile, and penny tile flooring. A decorative stained-glass window provides a distinctive accent. Both bedrooms feature wainscoting and chair rail. Upstairs, a gallery-style loft overlooks the living area below, taking full advantage of the soaring juniper ceiling and extending the home’s open, airy feel. The loft offers flexible space for a second sitting area, reading nook, or game area. Two generously sized bedrooms are located on this level. The larger bedroom has access to a private sundeck overlooking the backyard and the semi-private hall bath. This updated bath features a double-sink vanity, herringbone tile flooring, matching tile surrounding the large jetted tub, and a skylight above. The second bedroom has access to a small private deck, and both bedrooms feature wainscoting. The ground-level carport area, with a large utility/storage room and outdoor shower, offers a shaded, open space with potential for casual use. Keeping the pool and hot tub above this level provides an open backyard.
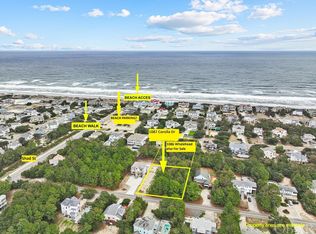
Bright, open interiors with a natural juniper-accented cathedral ceiling, updated bathrooms, and the uniquely elevated mid-level pool and hot tub give this cottage plenty of character, while a new HVAC system and X flood zone add practical value. The beach is only blocks away, with Corolla’s shopping and dining, Historic Corolla Village, and the Currituck Beach Lighthouse nearby. Whether as a year-round home, vacation getaway, or rental property, this inviting Whalehead cottage offers an appealing combination of character, convenience, and easy coastal living.
Under contract
$715,000
1085 Corolla Dr, Corolla, NC 27927
4beds
1,905sqft
Single Family Residence, Residential
Built in 1986
0.46 Acres Lot
$691,300 Zestimate®
$375/sqft
$-- HOA
What's special
Breakfast bar seatingModest wet bar nearbyFour bedroomsUpdated bathroomsDecorative stained-glass windowStainless steel appliances
- 18 days
- 319
- 28
Zillow last checked:
Listing updated:
Listed by:
The Myatt Group Team,
Keller Williams Outer Banks KDH,
Terry Blocher 252-207-3677,
Keller Williams Outer Banks KDH
Source: OBAR,MLS#: 133834
Facts & features
Interior
Bedrooms & bathrooms
- Bedrooms: 4
- Bathrooms: 2
- Full bathrooms: 2
Rooms
- Room types: Loft, Utility Room
Heating
- Electric, Heat Pump
Cooling
- Heat Pump
Appliances
- Included: Dishwasher, Microwave, Range/Oven, Refrigerator, Washer/Dryer Stacked
Features
- Beamed Ceilings, Cathedral Ceiling(s), Pantry
- Flooring: Tile
Interior area
- Total structure area: 1,905
- Total interior livable area: 1,905 sqft
Video & virtual tour
Property
Parking
- Total spaces: 2
- Parking features: Paved, Off Street
- Attached garage spaces: 2
- Has carport: Yes
- Details: Garage: Attached, 2 Car, Carport
Features
- Patio & porch: Screened
- Has private pool: Yes
- Pool features: Outdoor Pool, Above Ground, Private
- Waterfront features: 4 - lots from oceanfront (5th row)
Lot
- Size: 0.46 Acres
- Dimensions: 100 x 200
- Features: Level, Wooded
Details
- Parcel number: 115A00000520003
- Zoning: SFO
Construction
Type & style
- Home type: SingleFamily
- Architectural style: Contemporary,Coastal
- Property subtype: Single Family Residence, Residential
Materials
- Frame, Wood Siding, Lap Siding, Wood
- Foundation: Pillar/Post/Pier
- Roof: Asphalt
Condition
- Year built: 1986
Utilities & green energy
- Sewer: Septic Tank
- Water: Public
Community & HOA
Community
- Subdivision: Whalehead Club
Location
- Region: Corolla
Financial & listing details
- Price per square foot: $375/sqft
- Tax assessed value: $429,200
- Annual tax amount: $4,023
- Date on market: 8/22/2026
- Cumulative days on market: 18 days
- Listing agreement: Exclusive Right To Sell
- Ownership: Owned 12 Months or less
- Road surface type: Paved
Estimated market value
$691,300
$657,000 - $726,000
$3,102/mo
Price history
| Date | Event | Price |
|---|---|---|
| 8/31/2026 | Contingent | $715,000$375/sqft |
Source:  OBAR #133834 Report a problem OBAR #133834 Report a problem | ||
| 8/22/2026 | Listed for sale | $715,000+10%$375/sqft |
Source: OBAR #133834 Report a problem | ||
| 10/27/2025 | Sold | $650,000+9.4%$341/sqft |
Source: Public Record Report a problem | ||
| 3/28/2022 | Sold | $594,000-5%$312/sqft |
Source:  Hive MLS #8106755 Report a problem Hive MLS #8106755 Report a problem | ||
| 2/15/2022 | Contingent | $625,000$328/sqft |
Source:  AMLS #106755 Report a problem AMLS #106755 Report a problem | ||
| 2/3/2022 | Listed for sale | $625,000$328/sqft |
Source: AMLS #106755 Report a problem | ||
Public tax history
| Year | Property taxes | Tax assessment |
|---|---|---|
| 2025 | $4,085 +0.1% | $429,200 |
| 2024 | $4,079 +10.3% | $429,200 |
| 2023 | $3,699 +9.3% | $429,200 |
| 2022 | $3,384 +0.5% | $429,200 |
| 2021 | $3,369 +7.3% | $429,200 +5.9% |
| 2020 | $3,140 0% | $405,200 |
| 2019 | $3,141 | $405,200 |
| 2018 | $3,141 | $405,200 |
| 2017 | -- | $405,200 |
| 2016 | -- | $405,200 |
| 2015 | -- | $405,200 |
Find assessor info on the county website
Monthly payment
Est. payment
Payment breakdown
Explore the cost of this home by adjusting the details. Changes won't be saved.Climate risks
Neighborhood: 27927

Similar homes
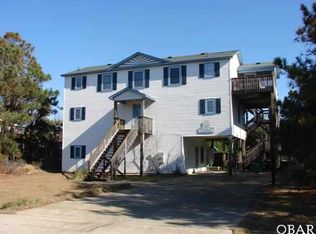
- $769,9005 bd3 ba2.2k sqft1154 Franklyn St, Corolla, NC 27927For Sale
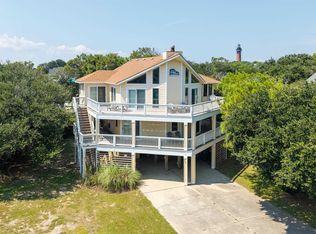 MLS ID #134008, Edith V Rowe, Brindley Beach Vacations & Sales-Duck. OBAR
 - $759,0006 bd4 ba2.3k sqft1115 Austin St, Corolla, NC 27927For Sale
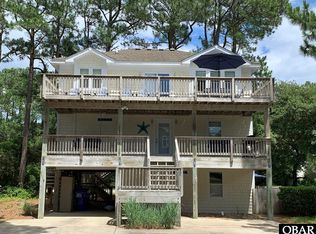 MLS ID #131922, The Myatt Group Team, Keller Williams Outer Banks KDH. OBAR
 - $748,0004 bd3 ba2k sqft747 W Willet Court, Corolla, NC 27927For Sale

 MLS ID #100601804, Jenny Hawk, Outer Banks Realty Group. Hive MLS
 - $774,0004 bd3 ba2.1k sqft1138 Morris Dr, Corolla, NC 27927For Sale
 MLS ID #133278, The Spencer Team, Keller Williams Outer Banks KDH. OBAR
