Skip main navigation
Sold
  • Price Unknown

    1085 County Road 1960, Yantis, TX 75497

    3beds
    3,200sqft
    Single Family Residence
    Built in 1995
    250 Acres Lot
    $1,488,300 Zestimate®
    $--/sqft
    $3,629 Estimated rent

    Home value

    $1,488,300

    $1.41M - $1.56M

    $3,629/mo

    Zestimate® history
    Loading
    Loading...

    Owner options

    List your home for rent

    $3,629/mo

    Rent Zestimate®

    Find your next renter with Zillow Rental Manager. Plus, with online applications, you can quickly screen prospective tenants – for free.

    Learn more

    $3,629/mo

    Rent Zestimate®

    Refinance and save

    Refinancing to a lower rate could help reduce your monthly payments and save thousands over the life of the loan.

    See today's rates

    Explore your selling options

    Work with a Zillow partner agent

    Leverage their expertise and Zillow's premium Showcase listings to get your home seen by more buyers.

    Get started

    List with your own agent

    Get your home in front of millions of buyers by listing it on Zillow.

    Learn how to do it

    Sell it yourself

    Take full control of how buyers see your home on Zillow by listing For Sale by Owner (FSBO).

    List your home

    What's special

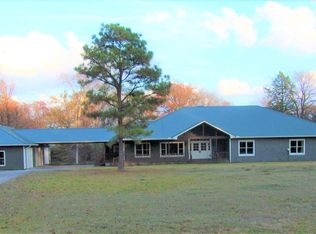
    Dreaming of waterfront living in Texas? Little Caney Creek Ranch, an oasis of 202 deeded acres with additional est. 48 acres of lease-back land along 1/2 mile of shoreline of Lake Fork, the renowned world-class fishing lake. The 1/2 mile of cement driveway is guided by 9,100 ft. of white piped fencing running through pristine pastures & shaded woodlands. The stunning 4,500 sq. ft. (3,200 sq. ft interior) Florida-style, 3 bedrooms, 3.5 bath home offers sleek leather furnishings from the living room to the teak bedroom sets. An expansive wrap-around solar screened veranda provides the panoramic views of the surrounding countryside. The unique architecture, oriented 60 degrees off North in homage to Frank Lloyd Wright, is meticulously designed. Crafted with maintenance free Butler Stone, solid steel construction, steel studs, wall insulation, & double foam insulation at roof and ceiling. The residence exudes quality and durability. Offering luxurious amenities, including top-of-the-line appliances such as Miele, Viking, & Gaggenau and a Sub-Zero built-in refrigerator. Two fully furnished offices with fiber-optic Internet are perfect for working remotely. Geothermal heating and cooling, with energy-efficient features throughout. The 32,000 gal. seashell shaped pool complete with beach entry, waterfall, European-style tarps, outdoor kitchenette, and luxury outdoor furniture. A 7,000 sq. ft. shop (4,000 sq. ft. under roof) with John Deere equipment, ranch machines, shop equipment, & a plethora of asstd. tools. A fully furnished apartment inside of the shop & a rustic 2-bedroom cabin provides for guests or rental. An enclosed barn and 3 open air stalls with 3 livestock ponds gives space for livestock. Little Caney Creek Ranch is more than just property; it is a lifestyle defined by luxury, leisure, and natural beauty. Discover the epitome of lakefront living in this exclusive retreat nestled in the heart of East Texas. See associate documents for more information.

    Zillow last checked:

    Listing updated:

    Listed by:

    Brenda Boyd 903-221-4192,

    Staples Sotheby's International Realty,

    Dana Staples 903-724-2477

    Bought with:

    Keith Durrett, TREC# 0827720

    Source: GTARMLS,MLS#: 24007158MLS Logo

    Facts & features

    Interior

    Bedrooms & bathrooms
    • Bedrooms: 3
    • Bathrooms: 4
    • Full bathrooms: 3
    • 1/2 bathrooms: 1
    Rooms
    • Room types: Den, Office, Utility Room, 1 Living Area, Utility Closet
    Primary bedroom
    • Features: Master Bedroom Split, Sitting Area in Master
    Bedroom
    • Features: Guest Bedroom Split, Walk-In Closet(s)
    • Level: Main
    Bedroom 1
    • Area: 361
    • Dimensions: 19 x 19
    Bedroom 2
    • Area: 176.92
    • Dimensions: 11 x 16.08
    Bedroom 3
    • Area: 149
    • Dimensions: 12 x 12.42
    Bathroom
    • Features: Shower Only, Walk-In Closet(s), Other/See Remarks, Steam Shower, Soaking Tub
    Dining room
    • Features: Den/Dining Combo
    Kitchen
    • Features: Breakfast Bar
    Heating
    • Other/See Remarks
    Cooling
    • Other/See Remarks
    Appliances
    • Included: Dishwasher, Microwave, Trash Compactor, Refrigerator, Ice Maker, Other/See Remarks, Electric Oven, Electric Cooktop, Warming Drawer, Other Water Heater (See Remarks)
    Features
    • Central Vacuum, Sound System, Smart Home, Pantry
    • Flooring: Carpet, Tile, Other/See Remarks
    • Windows: Skylight(s), Double Pane Windows, Solar Screens
    • Has fireplace: Yes
    • Fireplace features: Other/See Remarks
    Interior area
    • Total structure area: 3,200
    • Total interior livable area: 3,200 sqft

    Property

    Parking
    • Parking features: Detached, Golf Cart Garage, Other Driveway
    • Has garage: Yes
    • Has uncovered spaces: Yes
    Features
    • Levels: One
    • Patio & porch: Screened Porch, Deck Open, Deck Covered
    • Exterior features: Other/See Remarks, Outdoor Kitchen, Lighting
    • Pool features: Gunite, In Ground, Salt Water, Cleaning System, Custom Cover
    • Fencing: Pipe
    • On waterfront: Yes
    • Waterfront features: Waterfront, Lake, Pond, Creek
    • Body of water: Lake Fork
    Lot
    • Size: 250 Acres
    • Features: Soil (Sandy Loam)
    • Topography: Level
    • Residential vegetation: Coastal Grasses, Mixed Timber
    Details
    • Additional structures: Guest Quarters, Storage, Metal Outbuilding(s), Stable(s), Barn(s), Workshop, Second Residence
    • Parcel number: 000000063677
    • Special conditions: None,As-Is Condition @ Closing
    • Horse amenities: Tack Room

    Construction

    Type & style
    • Home type: SingleFamily
    • Architectural style: Other/See Remarks
    • Property subtype: Single Family Residence
    Materials
    • Other/See Remarks, Foam Insulation
    • Foundation: Other/See Remarks
    • Roof: Aluminum/Metal
    Condition
    • Year built: 1995
    Details
    • Warranty included: Yes

    Utilities & green energy

    • Gas: None
    • Sewer: Aerobic Septic
    • Water: Public, Well
    • Utilities for property: Electricity Connected, Other Internet (See Remarks)
    Green energy
    • Energy efficient items: Thermostat, Other/See Remarks, HVAC
    • Indoor air quality: Enhanced Air Filtration

    Community & HOA

    Location
    • Region: Yantis

    Financial & listing details

    • Tax assessed value: $1,292,170
    • Annual tax amount: $5,617
    • Date on market: 9/17/2025
    • Listing terms: Conventional,VA Loan,Must Qualify,Cash
    • Electric utility on property: Yes
    • Road surface type: Concrete

    Price history

    DateEventPrice
    10/17/2025Listed for sale$1,600,000-57.3%$500/sqft
    Source: NTREIS #21090114 Report a problem
    6/6/2025Sold--
    Source: GTARMLS #24007158 Report a problem
    4/14/2025Pending sale$3,750,000$1,172/sqft
    Source: HAR #67435072 Report a problem
    4/14/2025Contingent$3,750,000$1,172/sqft
    Source: NTREIS #20628911 Report a problem
    4/12/2025Pending sale$3,750,000$1,172/sqft
    Source: GTARMLS #24007158 Report a problem
    3/12/2025Price change$3,750,000-6.2%$1,172/sqft
    Source: GTARMLS #24007158 Report a problem
    12/3/2024Price change$3,999,5000%$1,250/sqft
    Source: GTARMLS #24007158 Report a problem
    11/15/2024Price change$3,999,995-11.1%$1,250/sqft
    Source: GTARMLS #24007158 Report a problem
    8/27/2024Price change$4,499,000-10%$1,406/sqft
    Source: GTARMLS #24007158 Report a problem
    5/24/2024Listed for sale$5,000,000$1,563/sqft
    Source: GTARMLS #24007158 Report a problem

    Public tax history

    YearProperty taxesTax assessment
    2025$3,392 -15.3%$927,683 -0.9%
    2024$4,005 $936,270 -2.3%
    2023-- $958,195 +27.4%
    2022$5,445 $751,950 -2.8%
    2021-- $773,943 +28.6%
    2020$5,319 $601,953 +3.7%
    2019-- $580,530 +2.8%
    2018-- $564,800
    2017-- --
    2016-- --
    2015-- --
    2014-- --
    2013-- $366,090 +4.5%
    2012-- $350,410
    2011-- $350,410
    2010-- $350,410 +1.7%
    2009-- $344,510 -3.5%
    2008-- $357,160 -33.5%
    2007-- $537,410
    Find assessor info on the county website

    Neighborhood: 75497

    Nearby schools

    GreatSchools rating
    Schools provided by the listing agent
    • Elementary: Yantis
    • Middle: Yantis
    • High: Yantis

    Source: GTARMLS. This data may not be complete. We recommend contacting the local school district to confirm school assignments for this home.