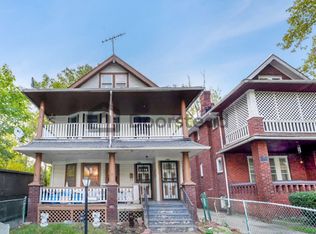
Discover the possibilities at 1085 E 141st Street! Located in Cleveland's South Collinwood neighborhood, this spacious two-family property offers approximately 2,132 square feet and an opportunity to create something special. Whether you're considering an owner-occupied investment, expanding your rental portfolio, or exploring a renovation project, this duplex provides flexibility and potential. Enjoy convenient access to neighborhood shopping, schools, public transportation, and major roadways connecting you to the greater Cleveland area. Bring your vision and explore the possibilities this property has to offer!
Active
Est. $75,000
1085 E 141st St, Cleveland, OH 44110
4beds
2,132sqft
Duplex, Multi Family
Built in 1916
-- sqft lot
$-- Zestimate®
$35/sqft
$-- HOA
Overview
- 7 days
- 182
- 20
Zillow last checked:
Listing updated:
Listed by:
Seth L Young 216-455-7677 ppoffice.admin@century21.com,
Century 21 Premiere Properties, Inc.,
David Rubin 216-215-3859,
Century 21 Premiere Properties, Inc.
Source: MLS Now,MLS#: 5258298 Originating MLS: Akron Cleveland Association of REALTORS
Facts & features
Interior
Bedrooms & bathrooms
- Bedrooms: 4
- Bathrooms: 2
- Full bathrooms: 2
Heating
- Forced Air
Cooling
- None
Features
- Basement: Unfinished
Interior area
- Total structure area: 2,132
- Total interior livable area: 2,132 sqft
- Finished area above ground: 2,132
Video & virtual tour
Property
Parking
- Parking features: Driveway
Features
- Levels: Three Or More,Two
- Stories: 2
Lot
- Size: 4,199 Square Feet
Details
- Parcel number: 11125072
- Special conditions: Auction
Construction
Type & style
- Home type: MultiFamily
- Property subtype: Duplex, Multi Family
Materials
- Frame
- Roof: Asphalt,Fiberglass
Condition
- Year built: 1916
Utilities & green energy
- Sewer: Public Sewer
- Water: Public
Community & HOA
Community
- Subdivision: St Clair Coit
Location
- Region: Cleveland
Financial & listing details
- Price per square foot: $35/sqft
- Tax assessed value: $175,000
- Annual tax amount: $5,040
- Date on market: 11/4/2026
- Cumulative days on market: 9 days
Estimated market value
Not available
Estimated sales range
Not available
Not available
Public tax history
| Year | Property taxes | Tax assessment |
|---|---|---|
| 2025 | $4,098 +0% | $61,250 |
| 2024 | $4,096 +476.2% | $61,250 +567.9% |
| 2023 | $711 +0.6% | $9,170 |
| 2022 | $707 +0.9% | $9,170 |
| 2021 | $700 -1.6% | $9,170 +13.9% |
| 2020 | $712 +8% | $8,050 |
| 2019 | $659 +0.3% | $8,050 |
| 2018 | $657 -31.5% | $8,050 -29.1% |
| 2017 | $960 +0.8% | $11,350 |
| 2016 | $952 | $11,350 |
| 2015 | $952 -13.3% | $11,350 -12.9% |
| 2014 | $1,097 +1.7% | $13,030 |
| 2013 | $1,079 +2.9% | $13,030 |
| 2012 | $1,049 -6.5% | $13,030 -28.1% |
| 2011 | $1,121 +0.2% | $18,130 |
| 2010 | $1,119 +0.8% | $18,130 |
| 2009 | $1,111 -7.6% | $18,130 -12.1% |
| 2008 | $1,202 +3.3% | $20,620 |
| 2007 | $1,163 +0.1% | $20,620 |
| 2006 | $1,162 +14% | $20,620 +20% |
| 2005 | $1,019 +1.2% | $17,190 |
| 2004 | $1,007 | $17,190 |
| 2003 | -- | $17,190 +9.6% |
| 2002 | $901 -41.2% | $15,680 |
| 2001 | $1,532 +4.5% | $15,680 |
| 2000 | $1,466 | $15,680 |
Find assessor info on the county website
Climate risks
Neighborhood: South Collinwood
Nearby schools
Schools provided by the listing agent
- District: Cleveland Municipal - 1809
Source: MLS Now. This data may not be complete. We recommend contacting the local school district to confirm school assignments for this home.