Skip main navigation
Off market
  • $270,000

    1085 E Highway 312, Corbin, KY 40701

    3beds
    1,772sqft
    Single Family Residence
    Built in 1998
    1 Acres Lot
    $270,000 Zestimate®
    $152/sqft
    $1,964 Estimated rent

    Home value

    $270,000

    $246,000 - $292,000

    $1,964/mo

    Zestimate® history
    Loading
    Loading...

    Owner options

    List your home for rent

    $1,964/mo

    Rent Zestimate®

    Find your next renter with Zillow Rental Manager. Plus, with online applications, you can quickly screen prospective tenants – for free.

    Learn more

    $1,964/mo

    Rent Zestimate®

    Refinance and save

    $1,601/mo

    Est. payment

    Refinancing to a lower rate could help reduce your monthly payments and save thousands over the life of the loan.

    See today's rates

    $1,601/mo

    Est. payment

    Explore your selling options

    Work with a Zillow partner agent

    Leverage their expertise and Zillow's premium Showcase listings to get your home seen by more buyers.

    Get started

    List with your own agent

    Get your home in front of millions of buyers by listing it on Zillow.

    Learn how to do it

    Sell it yourself

    Take full control of how buyers see your home on Zillow by listing For Sale by Owner (FSBO).

    List your home

    What's special

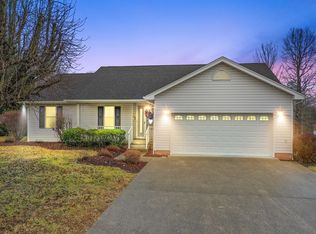
    As soon as you pull up the driveway, you'll feel right at home. This beautiful split level home provides an efficient layout. Walk up into the large inviting living room. Adjacent the living room is a spacious kitchen which includes a bright sunny eat-in area that opens to a decked balcony; perfect place to have your morning coffee. The master bedroom includes a private bath w/ large Jacuzzi tub and provides tons of closet space. The two remaining bedrooms share the full bath conveniently located in the hall. The lower level includes a large family room, perfect for a home theater, office, or rec. room for the kids to hang out. It could also be used as an addition bedroom. Lower level also includes a large half bath. This home provides plenty of closet and storage space. Also includes a 2-car attached garage. Home is located is a very nice residential neighborhood but on minutes from the restaurants, shopping & Laurel Lake.

    This property is off market, which means it's not currently listed for sale or rent on Zillow. This may be different from what's available on other websites or public sources.

    Zillow last checked:

    Listing updated:

    Listed by:

    Tommy Black 606-215-1256,

    RE/MAX On Main, Inc,

    Tonya Freeman 606-521-9999,

    RE/MAX On Main, Inc

    Bought with:

    Tommy Black, 207650

    RE/MAX On Main, Inc

    Source: Imagine MLS,MLS#: 1618322MLS Logo

    Facts & features

    Interior

    Bedrooms & bathrooms
    • Bedrooms: 3
    • Bathrooms: 3
    • Full bathrooms: 2
    • 1/2 bathrooms: 1
    Primary bedroom
    • Level: First
    Bedroom 1
    • Level: First
    Bedroom 2
    • Level: First
    Bedroom 3
    • Level: First
    Bathroom 1
    • Description: Full Bath
    • Level: First
    Bathroom 2
    • Description: Half Bath
    • Level: Lower
    Bathroom 3
    • Description: Full Bath
    • Level: First
    Bathroom 4
    • Description: Full Bath
    • Level: First
    Family room
    • Level: Lower
    Family room
    • Level: Lower
    Kitchen
    • Level: First
    Living room
    • Level: First
    Living room
    • Level: First
    Utility room
    • Level: Lower
    Heating
    • Electric, Forced Air
    Cooling
    • Electric
    Appliances
    • Included: Dishwasher, Microwave, Refrigerator, Range
    Features
    • Master Downstairs
    • Flooring: Carpet, Vinyl
    • Windows: Blinds, Screens
    • Basement: Partial
    • Has fireplace: Yes
    • Fireplace features: Gas Log
    Interior area
    • Total structure area: 1,772
    • Total interior livable area: 1,772 sqft
    • Finished area above ground: 1,224
    • Finished area below ground: 548

    Property

    Parking
    • Total spaces: 2
    • Parking features: Attached Garage
    • Garage spaces: 2
    Features
    • Levels: Multi/Split
    • Patio & porch: Deck
    Lot
    • Size: 1 Acres
    Details
    • Parcel number: 1200000159

    Construction

    Type & style
    • Home type: SingleFamily
    • Property subtype: Single Family Residence
    Materials
    • Brick Veneer, Vinyl Siding
    • Foundation: Block
    • Roof: Shingle
    Condition
    • New construction: No
    • Year built: 1998

    Utilities & green energy

    • Sewer: Septic Tank
    • Water: Public
    • Utilities for property: Electricity Connected

    Community & neighborhood

    Location
    • Region: Corbin
    • Subdivision: Mill Creek Estates

    Price history

    DateEventPrice
    11/22/2016Sold$127,500$72/sqft
    Source: Imagine MLS #1618322 Report a problem

    Public tax history

    Tax history is unavailable.

    Neighborhood: 40701

    Nearby schools

    GreatSchools rating
    Schools provided by the listing agent
    • Elementary: Keavy
    • Middle: South Laurel
    • High: South Laurel

    Source: Imagine MLS. This data may not be complete. We recommend contacting the local school district to confirm school assignments for this home.

    Get pre-qualified for a loan
    At Zillow Home Loans, we can pre-qualify you in as little as 5 minutes with no impact to your credit score.

    An equal housing lender. NMLS #10287.