Skip main navigation
Sold for $805,000
  • $805,000

    1085 E OAKLAND Court, Gilbert, AZ 85295

    4beds
    3baths
    2,925sqft
    Single Family Residence
    Built in 2001
    10,731 Square Feet Lot
    $796,800 Zestimate®
    $275/sqft
    $4,164 Estimated rent

    Home value

    $796,800

    $725,000 - $876,000

    $4,164/mo

    Zestimate® history
    Loading
    Loading...

    Owner options

    List your home for rent

    $4,164/mo

    Rent Zestimate®

    Find your next renter with Zillow Rental Manager. Plus, with online applications, you can quickly screen prospective tenants – for free.

    Learn more

    $4,164/mo

    Rent Zestimate®

    Refinance and save

    $4,796/mo

    Est. payment

    Refinancing to a lower rate could help reduce your monthly payments and save thousands over the life of the loan.

    See today's rates

    $4,796/mo

    Est. payment

    Explore your selling options

    Work with a Zillow partner agent

    Leverage their expertise and Zillow's premium Showcase listings to get your home seen by more buyers.

    Get started

    List with your own agent

    Get your home in front of millions of buyers by listing it on Zillow.

    Learn how to do it

    Sell it yourself

    Take full control of how buyers see your home on Zillow by listing For Sale by Owner (FSBO).

    List your home

    What's special

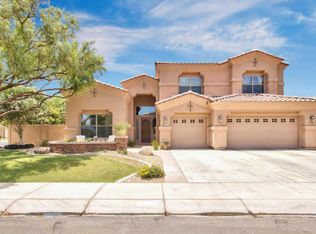
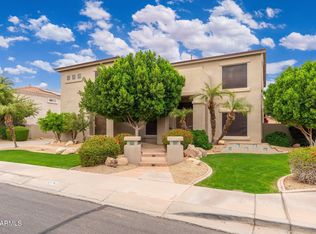
    Discover single story living at its finest. This 4 bedroom, 3 bath home, w/ formal dining & a separate office/den, 3 car garage & a resort like back yard with pool, BI gas BBQ grill & firepit and putting green can be yours. Remodeled with the finest finishes & maintenance free materials. Every attention to detail was made by the present owners. The open floor plan offers newer tile flooring, carpeting, newer HVACs, roof, window glass replacement, instant tankless hot water, water softener, sunscreens, remodeled Chef's kitchen, quartz counter tops, stainless appliances, pool pump, cartridge pool filter, garage EV plug, interior & exterior paint, front & additional security doors, backyard turf, extended pergola, cement sidewalk, front & back landscape. Check the doc tab for more. The Gormet kitchen has quartz countertops, extended ctr island, stainless steel appliances, B/I gas oven & microwave, plenty of cabinetry, lg pantry & a separate dining area open to the lg family room w/fireplace, high ceilings, newer slider to patio. The Primary bedroom offers W/I closet, double security doors to back Pergola, an ensuite bath with custom enclosed glass shower w/bench and double vanity. The additional 3 beds, office, formal dining room create plenty of space for a growing family and guests. For entertaining fun or relaxation there is a sparkling pool, golf green, fruit trees & flowering plantings. Located in Ashland Ranch, 4 parks, soccer field, sand volleyball, basketball court, baseball field, covered picnic tables and grills, top rated schools, golf courses, minutes to Gilbert downtown shopping, dining and entertainment, San Tan Village, Costco, Mercy Gilbert Medical CTR., employment and Mesa Gateway Airport, plus easy access to major highways 202 and the 60. This property offers a lifestyle most only dream of. We will make it easy... to make it your very own!

    Zillow last checked:

    Listing updated:

    Listed by:

    Donna Hunter 480-244-1971,

    Coldwell Banker Realty,

    Candice Jenkins 480-440-0068,

    Coldwell Banker Realty

    Bought with:

    Michael Martinez, BR039035000

    eXp Realty

    Maricruz Martinez, SA630118000

    eXp Realty

    Source: ARMLS,MLS#: 6878110MLS Logo

    Facts & features

    Interior

    Bedrooms & bathrooms
    • Bedrooms: 4
    • Bathrooms: 3
    Heating
    • Natural Gas
    Cooling
    • Central Air, Ceiling Fan(s)
    Appliances
    • Included: Dryer, Washer, Water Softener Owned, Reverse Osmosis, Refrigerator, Built-in Microwave, Dishwasher, Disposal, Gas Range, Gas Oven, Gas Cooktop
    Features
    • Non-laminate Counter, High Speed Internet, Double Vanity, Other, See Remarks, Eat-in Kitchen, Breakfast Bar, No Interior Steps, Kitchen Island, Pantry, 3/4 Bath Master Bdrm
    • Flooring: Other, Carpet, Tile
    • Windows: Solar Screens
    • Has basement: No
    • Number of fireplaces: 1
    • Fireplace features: Fire Pit, See Remarks, Family Room, Gas
    Interior area
    • Total structure area: 2,925
    • Total interior livable area: 2,925 sqft

    Property

    Parking
    • Total spaces: 6
    • Parking features: Garage Door Opener, Direct Access, Electric Vehicle Charging Station(s)
    • Garage spaces: 3
    • Uncovered spaces: 3
    Features
    • Stories: 1
    • Patio & porch: Covered, Patio
    • Exterior features: Other, Storage, Built-in Barbecue
    • Has private pool: Yes
    • Pool features: Variable Speed Pump
    • Spa features: None
    • Fencing: Block
    Lot
    • Size: 10,731 Square Feet
    • Features: Sprinklers In Rear, Sprinklers In Front, Desert Back, Desert Front, Cul-De-Sac, Gravel/Stone Front, Synthetic Grass Back, Auto Timer H2O Front, Auto Timer H2O Back
    Details
    • Parcel number: 30920031

    Construction

    Type & style
    • Home type: SingleFamily
    • Architectural style: Ranch
    • Property subtype: Single Family Residence
    Materials
    • Stucco, Wood Frame, Painted, Stone
    • Roof: Tile
    Condition
    • Year built: 2001
    Details
    • Builder name: Jackson Properties

    Utilities & green energy

    • Sewer: Public Sewer
    • Water: City Water
    Green energy
    • Water conservation: Tankless Ht Wtr Heat

    Community & HOA

    Community
    • Features: Playground, Biking/Walking Path
    • Subdivision: ASHLAND RANCH
    HOA
    • Has HOA: Yes
    • Services included: Maintenance Grounds, Other (See Remarks)
    • HOA fee: $241 quarterly
    • HOA name: Ashland Ranch
    • HOA phone: 480-704-2900
    Location
    • Region: Gilbert

    Financial & listing details

    • Price per square foot: $275/sqft
    • Tax assessed value: $610,300
    • Annual tax amount: $2,843
    • Date on market: 6/13/2025
    • Cumulative days on market: 9 days
    • Listing terms: Cash,Conventional,FHA,VA Loan
    • Ownership: Fee Simple

    Price history

    DateEventPrice
    8/7/2025Sold$805,000+0.6%$275/sqft
    Source: ARMLS #6878110 Report a problem
    6/22/2025Pending sale$799,900$273/sqft
    Source: ARMLS #6878110 Report a problem
    6/13/2025Listed for sale$799,900+88.2%$273/sqft
    Source: ARMLS #6878110 Report a problem
    3/24/2021Listing removed--
    Source: Owner Report a problem
    2/6/2017Listing removed$425,000$145/sqft
    Source: Owner Report a problem
    2/6/2017Listed for sale$425,000+4.4%$145/sqft
    Source: Owner Report a problem
    1/13/2017Sold$407,000-4.2%$139/sqft
    Source: Public Record Report a problem
    11/23/2016Pending sale$425,000$145/sqft
    Source: Owner Report a problem
    10/19/2016Listed for sale$425,000+65.4%$145/sqft
    Source: Owner Report a problem
    4/11/2011Sold$257,000-3%$88/sqft
    Source: ARMLS #4518587 Report a problem
    1/21/2011Price change$265,000-5.4%$91/sqft
    Source: Keller Williams Arizona Realty #4518587 Report a problem
    1/12/2011Listed for sale$280,000-12.5%$96/sqft
    Source: Keller Williams Arizona Realty #4518587 Report a problem
    4/20/2001Sold$319,881$109/sqft
    Source: Public Record Report a problem

    Public tax history

    YearProperty taxesTax assessment
    2025$2,874 +4%$61,030 -6%
    2024$2,762 -0.9%$64,920 +86%
    2023$2,787 +0.5%$34,897 -17.2%
    2022$2,773 -3.8%$42,160 +4.5%
    2021$2,881 +8.8%$40,330 +6.6%
    2020$2,648 +2.9%$37,820 +5.7%
    2019$2,572 $35,780 +5.5%
    2018$2,572 +3.6%$33,910 +2.3%
    2017$2,484 +5.8%$33,160 +1.2%
    2016$2,348 $32,770 +1.3%
    2015$2,348 $32,350 +26%
    2014-- $25,670 +25.5%
    2013-- $20,450 -7.2%
    2012-- $22,030 -9.3%
    2011-- $24,300 -9.8%
    2010-- $26,930 -34.2%
    2009-- $40,930 -16.6%
    2008-- $49,050 +5.7%
    2007-- $46,400 +100%
    2006-- $23,200
    2005-- $23,200 -12%
    2004-- $26,350 +2.1%
    2003-- $25,800 +601.1%
    2002-- $3,680
    Find assessor info on the county website

    Neighborhood: Ashland Ranch

    Nearby schools

    GreatSchools rating
    Schools provided by the listing agent
    • Elementary: Ashland Elementary
    • Middle: South Valley Jr. High
    • High: Campo Verde High School
    • District: Gilbert Unified District

    Source: ARMLS. This data may not be complete. We recommend contacting the local school district to confirm school assignments for this home.

    Get a cash offer in 3 minutes
    Find out how much your home could sell for in as little as 3 minutes with a no-obligation cash offer.
    Estimated market value
    $796,800
    Get a cash offer in 3 minutes
    Find out how much your home could sell for in as little as 3 minutes with a no-obligation cash offer.
    Estimated market value
    $796,800