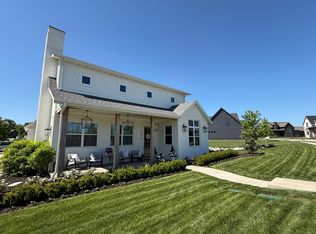
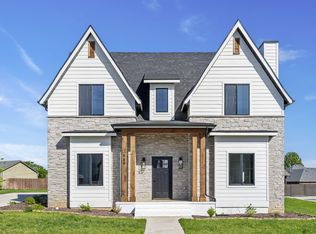
Welcome to 1085 E Valley Trail in the sought-after gated community of Valley Trail, where a strong sense of neighborhood connection creates an exceptional place to call home. Situated on a spacious 0.38-acre lot, this 3-bedroom, 2.5-bath home with a 3-car garage offers thoughtful design, quality finishes, and an inviting open floor plan. Brand new roof has been installed by Absolute Roofing! A charming covered front porch and screened-in side porch provide welcoming outdoor living spaces, while the covered breezeway connects the home to the garage for added convenience. Inside, the living room features tall ceilings, abundant natural light, and a cozy gas fireplace that flows seamlessly into the dining area and designer kitchen. The kitchen is equipped with stainless steel appliances, a tile backsplash, center island with bar seating, pantry, and stylish cabinetry--perfect for everyday living and entertaining. The main-floor primary suite offers a walk-in closet, dual sink vanity, and a beautifully tiled walk-in shower. Also on the main level are a spacious laundry room, built-in mud bench, and convenient half bath. Upstairs you'll find two charming bedrooms and a full hall bathroom, providing comfortable space for family or guests. The fully fenced backyard features a patio for relaxing or entertaining, while the garage includes a storm shelter for added peace of mind. Valley Trail is a pedestrian-friendly community conveniently located near Republic Aquatic Center, Miller Park, schools, shopping, dining, and just a short drive to Springfield. This home combines modern style, functional living, and the security and charm of one of Republic's most desirable gated neighborhoods.
Closed
Zillow last checked:
Listing updated:
Bought with:
Tara Prater, 2016016308
ReeceNichols - Mount Vernon
Source: SOMOMLS as distributed by MLS GRID,MLS#: 60330714
Price history
| Date | Event | Price |
|---|---|---|
| 9/25/2026 | Sold | -- |
Source:  SOMOMLS as distributed by MLS GRID #60330714 Report a problem SOMOMLS as distributed by MLS GRID #60330714 Report a problem | ||
| 8/22/2026 | Pending sale | $350,000$186/sqft |
Source: SOMOMLS as distributed by MLS GRID #60330714 Report a problem | ||
| 8/5/2026 | Listed for sale | $350,000+16.7%$186/sqft |
Source: SOMOMLS as distributed by MLS GRID #60330714 Report a problem | ||
| 1/24/2021 | Pending sale | $300,000$159/sqft |
Source: SOMOMLS as distributed by MLS GRID #60160781 Report a problem | ||
| 1/7/2021 | Listed for sale | $300,000$159/sqft |
Source: SOMOMLS as distributed by MLS GRID #60160781 Report a problem | ||

Sell for more on Zillow
Get a Zillow Showcase℠ listing at no additional cost and you could sell for .
$348,400
2% more
+$6,968
With Zillow Showcase(estimated)
$355,368
