PRICED TO SELL! Amazing views of the valley and all of Utah Lake from this custom-built, all-brick home. Uniquely, this sale includes an adjoining, fully improved second lot to the north, providing ample space to accommodate all your recreational needs, including boats, RVs, toy trailers or even a second dwelling. Step inside to a show-stopping entry featuring soaring 20-foot vaulted ceilings and a breathtaking chandelier equipped with a lift system. The exceptional floor plan is designed for main-floor living, highlighted by 12-foot ceilings throughout the main level and a formal living and dining area. At the heart of the home is an extra-large kitchen with custom oak cabinetry bar seating, and a spacious eating area. The main floor master suite is a true retreat, boasting a jetted tub and French doors that open onto a Trex deck, offering romantic sunset views overlooking the lake. This home is uniquely designed with master suites on all three levels, offering incredible flexibility for multi-generational living. The upstairs features bedrooms connected by a Jack-and-Jill bathroom, along with a third large vaulted bedroom with its own private full bath. The 100% finished walk-out basement is a standout, featuring an additional master suite with a second jetted bath, separate shower, and two huge walk-in closets. Ideally suited for security and storage, one closet includes a hidden vault door for safekeeping. Outdoor entertaining is effortless on the ginormous deck, which features gas access for a firepit and outdoor heaters. Below, a huge, stamped concrete patio invites you to enjoy the fully fenced yard and the majestic wildlife in your own backyard. Your mind will be at ease, because the home features a brand-new roof, two water heaters, a double furnace, and 220V wiring ready for a hot tub or electric vehicle. A spacious 3-car garage completes this perfect package.
For sale
Price cut: $92K (8/1)
$999,999
1085 E Windsor Dr, Provo, UT 84604
6beds
5,847sqft
Single Family Residence
Built in 1995
0.58 Acres Lot
$974,400 Zestimate®
$171/sqft
$-- HOA
What's special
Fully fenced yardShow-stopping entryBrand-new roofJetted tubCustom-built all-brick homeSpacious eating area
- 230 days |
- 1,120 |
- 58 |
Zillow last checked:
Listing updated:
Listed by:
Chad Carpenter 801-920-6926,
Equity Real Estate (Select)
Source: UtahRealEstate.com,MLS#: 2127686
Facts & features
Interior
Bedrooms & bathrooms
- Bedrooms: 6
- Bathrooms: 5
- Full bathrooms: 4
- 1/2 bathrooms: 1
- Partial bathrooms: 1
- Main level bedrooms: 1
Rooms
- Room types: Master Bathroom, Den/Office
Primary bedroom
- Level: First,Second,Basement
Heating
- Central
Cooling
- Central Air, Ceiling Fan(s)
Appliances
- Included: Portable Dishwasher, Microwave, Water Softener Owned, Disposal, Countertop Range, Built-In Range
- Laundry: Gas Dryer Hookup
Features
- Separate Bath/Shower, Central Vacuum, Walk-In Closet(s), Vaulted Ceiling(s)
- Flooring: Carpet, Tile
- Doors: French Doors
- Windows: Blinds, Drapes, Double Pane Windows
- Basement: Daylight,Full,Walk-Out Access
- Number of fireplaces: 1
- Fireplace features: Fireplace Insert, Insert, Gas Log
Interior area
- Total structure area: 5,847
- Total interior livable area: 5,847 sqft
- Finished area above ground: 3,598
- Finished area below ground: 2,249
Property
Parking
- Total spaces: 8
- Parking features: Open, RV Access/Parking
- Attached garage spaces: 3
- Uncovered spaces: 5
Accessibility
- Accessibility features: Single Level Living
Features
- Levels: Two
- Stories: 3
- Patio & porch: Patio, Open Patio
- Exterior features: Awning(s), Balcony
- Has spa: Yes
- Spa features: Jetted Tub
- Fencing: Full
- Has view: Yes
- View description: Lake, Mountain(s), Valley
- Has water view: Yes
- Water view: Lake
Lot
- Size: 0.58 Acres
- Features: Corner Lot, Curb & Gutter, Sprinkler: Auto-Full, Terrain: Mountain, Wooded, Drip Irrigation: Auto-Full
- Topography: Terrain,Terrain Mountain
- Residential vegetation: Landscaping: Full, Mature Trees, Pines, Scrub Oak
Details
- Parcel number: 521310028
- Zoning description: Single-Family
- Other equipment: Intercom
Construction
Type & style
- Home type: SingleFamily
- Property subtype: Single Family Residence
Materials
- Asbestos, Brick
- Roof: Asphalt
Condition
- Blt./Standing
- New construction: No
- Year built: 1995
Utilities & green energy
- Water: Culinary, Irrigation: Pressure
- Utilities for property: Natural Gas Connected, Electricity Connected, Sewer Connected, Water Connected
Community & HOA
Community
- Features: Sidewalks
- Security: Fire Alarm, Security Alarm, Security System
- Subdivision: Sherwood Hills
HOA
- Has HOA: No
Location
- Region: Provo
Financial & listing details
- Price per square foot: $171/sqft
- Annual tax amount: $3,521
- Date on market: 12/19/2025
- Listing terms: Cash,Conventional,FHA,VA Loan
- Inclusions: Ceiling Fan, Dishwasher: Portable, Fireplace Insert, Microwave, Range, Water Softener: Own
- Exclusions: Dryer, Refrigerator, Washer
- Acres allowed for irrigation: 0
- Electric utility on property: Yes
- Road surface type: Paved
Estimated market value
$974,400
$926,000 - $1.02M
$4,763/mo
Price history
| Date | Event | Price |
|---|---|---|
| 8/1/2026 | Price change | $999,999-8.4%$171/sqft |
Source:  UtahRealEstate.com #2127686 Report a problem UtahRealEstate.com #2127686 Report a problem | ||
| 5/28/2026 | Listed for sale | $1,092,000$187/sqft |
Source: UtahRealEstate.com #2127686 Report a problem | ||
| 5/6/2026 | Pending sale | $1,092,000$187/sqft |
Source: UtahRealEstate.com #2127686 Report a problem | ||
| 5/4/2026 | Price change | $1,092,000-0.3%$187/sqft |
Source: UtahRealEstate.com #2127686 Report a problem | ||
| 3/8/2026 | Price change | $1,095,000-10.9%$187/sqft |
Source: UtahRealEstate.com #2127686 Report a problem | ||
| 1/21/2026 | Price change | $1,229,000-1.1%$210/sqft |
Source: UtahRealEstate.com #2127686 Report a problem | ||
| 12/20/2025 | Price change | $1,243,000+24.9%$213/sqft |
Source: UtahRealEstate.com #2127686 Report a problem | ||
| 5/20/2021 | Pending sale | $995,000$170/sqft |
Source: UtahRealEstate.com #1739792 Report a problem | ||
| 5/14/2021 | Price change | $995,000-9.5%$170/sqft |
Source: UtahRealEstate.com #1739792 Report a problem | ||
| 5/12/2021 | Price change | $1,100,000-12%$188/sqft |
Source: UtahRealEstate.com #1739792 Report a problem | ||
| 5/5/2021 | Listed for sale | $1,250,000$214/sqft |
Source: UtahRealEstate.com #1739792 Report a problem | ||
Public tax history
Tax history is unavailable.
Monthly payment
Est. payment
Payment breakdown
Explore the cost of this home by adjusting the details. Changes won't be saved.Climate risks
Neighborhood: Sherwood Hills
Nearby schools
GreatSchools rating
- 7/10Canyon Crest SchoolGrades: K-6Distance: 0.7 mi
- 6/10Centennial Middle SchoolGrades: 7-8Distance: 2.3 mi
- 8/10Timpview High SchoolGrades: 9-12Distance: 1.2 mi
Schools provided by the listing agent
- Elementary: Canyon Crest
- Middle: Centennial
- High: Timpview
- District: Provo
Source: UtahRealEstate.com. This data may not be complete. We recommend contacting the local school district to confirm school assignments for this home.
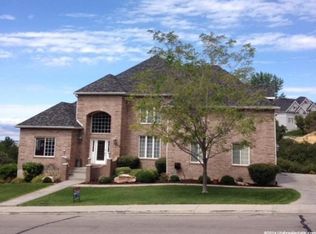
- $1,156,0005 bd5 ba5.8k sqft1085 Windsor Dr, Provo, UT 84604Off Market
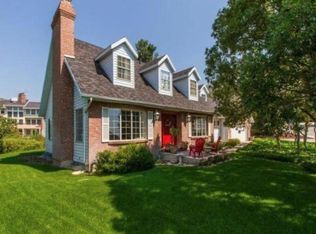
- $1,051,8007 bd4 ba5.2k sqft1071 E Windsor Dr, Provo, UT 84604Off Market
- $879,000-- bd-- ba-- sqft4749 N Hillside Dr, Provo, UT 84604Off Market
- $798,4006 bd5 ba3.6k sqft1082 E Windsor Dr, Provo, UT 84604Off Market
- $205,9000.27 acres1032 E Hillside Dr, Provo, UT 84604Off Market
- $175,3000.51 acres1057 Windsor Dr, Provo, UT 84604Off Market
- $814,1005 bd-- ba4.8k sqft1094 Windsor Dr, Provo, UT 84604Off Market
- $1,049,2001 bd2 ba2k sqft1057 E Windsor Dr, Provo, UT 84604Off Market
A local agent can set up tours, give advice and negotiate with sellers.
Similar homes
- $1,015,0004 bd5 ba5.1k sqft1878 N 1420 W, Provo, UT 84604For Sale

 MLS ID #2164877, Christine Alleman, Alliance Real Estate, PLLC. UtahRealEstate.com
 - $1,095,0006 bd4 ba4.8k sqft404 W 3700 N, Provo, UT 84604For Sale
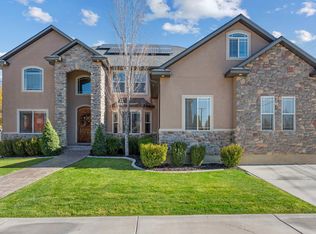 MLS ID #2121424, Jean Tanner, Summit Realty, Inc.. UtahRealEstate.com
 - $1,099,0006 bd5 ba5.6k sqft168 E 2100 S, Orem, UT 84058For Sale
 MLS ID #2181660, Jennifer Belliston, RE/MAX Associates. UtahRealEstate.com
 - $1,150,0006 bd5 ba5.4k sqft2774 N 370 E, Provo, UT 84604For Sale
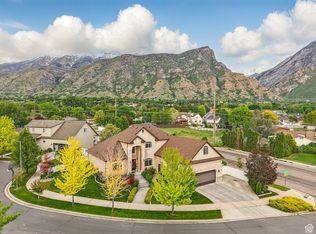 MLS ID #2085046, Summer Luke, ONX REALTY LLC. UtahRealEstate.com
 - $825,0005 bd3 ba4.8k sqft3006 Indian Hills Dr, Provo, UT 84604For SaleMLS ID #2162246, Becky Boss, KW WESTFIELD. UtahRealEstate.com
- $1,149,9007 bd4 ba4.8k sqft1286 W 1980 N, Provo, UT 84604For SaleMLS ID #2168040, Cameron Purles, Equity Real Estate (Solid). UtahRealEstate.com
- $1,050,0005 bd4 ba3.6k sqft1650 S Calpac Ave, Spanish Fork, UT 84660For SaleMLS ID #2181007, Kenny Parcell, Equity Real Estate (Utah). UtahRealEstate.com
- $979,0006 bd4 ba4.2k sqft357 S 320 W, Lindon, UT 84042For SaleMLS ID #2156822, Mark Hasek, Omada Real Estate (Team Plus Realty). UtahRealEstate.com
- $939,0007 bd5 ba4.8k sqft1840 S 45 W, Orem, UT 84058For SaleMLS ID #2170039, Jechelle Secretan, RE/MAX Associates. UtahRealEstate.com
- $1,099,9998 bd5 ba5.3k sqft1543 E 260 N, Spanish Fork, UT 84660For SaleMLS ID #2181099, Heather Adams, Homes International. UtahRealEstate.com
- $900,0006 bd4 ba3.6k sqft515 W 40 S, Lindon, UT 84042For SaleMLS ID #2175648, Lisa A Fluty, Homes International. UtahRealEstate.com
- $1,100,0006 bd6 ba6k sqft1879 W 1100 N, Pleasant Grove, UT 84062For SaleMLS ID #2162052, Jill Rustad, Mountainland Realty, Inc. UtahRealEstate.com
- $1,225,0007 bd5 ba4.7k sqft10313 N 6800 W, Highland, UT 84003For SaleMLS ID #2181062, Bessy Nielson, Homes International. UtahRealEstate.com
- $930,0006 bd5 ba4.7k sqft9476 N Avanyu Dr, Cedar Hills, UT 84062For SaleMLS ID #2150886, Chris Mickelsen, Pine Valley Realty. UtahRealEstate.com
- $1,260,0006 bd6 ba5.6k sqft14 N 850 E, Lindon, UT 84042For SaleMLS ID #2144994, Ruby Reece, Century 21 Everest. UtahRealEstate.com
- $950,0006 bd4 ba5.3k sqft9502 N Aztec Dr, Cedar Hills, UT 84062For SaleMLS ID #2162917, Heather Roxburgh, Real Broker, LLC (Draper). UtahRealEstate.com
- $1,100,0005 bd6 ba5k sqft3957 W Honeylocust Ln, Pleasant Grove, UT 84062For SaleMLS ID #2168481, Tim Pannell, KW WESTFIELD. UtahRealEstate.com
- $1,075,0005 bd4 ba5.3k sqft4148 W Mesquite Way, Cedar Hills, UT 84062For SaleMLS ID #2163688, Josh Johnson, Mansell Real Estate Inc (Utah County). UtahRealEstate.com
- $825,0009 bd3 ba4.6k sqft175 S 1300 E, Pleasant Grove, UT 84062For SaleMLS ID #2164891, Jennifer Y Gubler, G. UtahRealEstate.com
- $875,0005 bd5 ba5.2k sqft1566 E 300 S, Pleasant Grove, UT 84062For SaleMLS ID #2170564, Soo Kyung Annika Kim, Century 21 Harman Realty. UtahRealEstate.com
