Welcome to this meticulously designed and crafted masterpiece, a timeless brick house with cast stone accents, standing proudly since 1997. With a sprawling 8425 square feet, 4 bedroom, 4 en suite full baths, 3 half baths, and a 3 car heated garage, this architectural gem offers unparalleled luxury and elegance. Nestled on a generous 0.79 acre lot, the grandeur of this property is immediately evident as you approach the slate-adorned front porch. As you enter you are greeted by a grand foyer boasting marble flooring, setting the tone for the sheer magnificence that awaits. Prepare to be amazed by the trophy room, along with built-in bookcases and cabinets that add both utility and charm. Every corner of this home exudes thoughtfulness, from the main level and upstairs primary bedrooms to the dedicated exercise room, ensuring comfort and convenience are always at your fingertips. This is more than just a house; it's a testament to architectural excellence and a haven of comfort.
Sold for $1,549,930
$1,549,930
1085 Fieldwood Ln, Winston Salem, NC 27106
4beds
8,437sqft
Stick/Site Built, Residential, Single Family Residence
Built in 1997
0.79 Acres Lot
$1,884,600 Zestimate®
$--/sqft
$4,154 Estimated rent
Home value
$1,884,600
$1.64M - $2.19M
$4,154/mo
Zestimate® history
Owner options
List your home for rent
$4,154/mo
Rent Zestimate®
Find your next renter with Zillow Rental Manager. Plus, with online applications, you can quickly screen prospective tenants – for free.
$4,154/mo
Rent Zestimate®
Refinance and save
$10,137/mo
Est. payment
Refinancing to a lower rate could help reduce your monthly payments and save thousands over the life of the loan.
$10,137/mo
Est. payment
Explore your selling options
Work with a Zillow partner agent
Leverage their expertise and Zillow's premium Showcase listings to get your home seen by more buyers.
Get startedList with your own agent
Get your home in front of millions of buyers by listing it on Zillow.
Learn how to do itSell it yourself
Take full control of how buyers see your home on Zillow by listing For Sale by Owner (FSBO).
List your homeWhat's special
Marble flooringGrand foyerBuilt-in bookcases
Zillow last checked:
Listing updated:
Listed by:
George Stabolitis 336-413-0800,
Leonard Ryden Burr Real Estate,
Eddy Forrest 336-399-9622,
Leonard Ryden Burr Real Estate
Bought with:
Curtis Leonard, 81162
Leonard Ryden Burr Real Estate
Source: Triad MLS,MLS#: 1117706 Originating MLS: Winston-Salem
Originating MLS: Winston-SalemFacts & features
Interior
Bedrooms & bathrooms
- Bedrooms: 4
- Bathrooms: 7
- Full bathrooms: 4
- 1/2 bathrooms: 3
- Main level bathrooms: 1
Primary bedroom
- Level: Second
- Dimensions: 17.5 x 25
Bedroom 2
- Level: Main
- Dimensions: 14.67 x 20.5
Bedroom 3
- Level: Second
- Dimensions: 18.17 x 13.67
Bedroom 4
- Level: Second
- Dimensions: 18.17 x 14.25
Bonus room
- Level: Second
- Dimensions: 20.5 x 22.5
Breakfast
- Level: Main
- Dimensions: 7.33 x 11
Den
- Level: Main
- Dimensions: 28.75 x 19.25
Dining room
- Level: Main
- Dimensions: 18.17 x 22
Entry
- Level: Main
- Dimensions: 40 x 19.25
Exercise room
- Level: Second
- Dimensions: 14.33 x 20.33
Kitchen
- Level: Main
- Dimensions: 18.92 x 21
Living room
- Level: Main
- Dimensions: 19.5 x 24.5
Study
- Level: Main
- Dimensions: 20.17 x 27.25
Heating
- Forced Air, Natural Gas
Cooling
- Central Air
Appliances
- Included: Microwave, Oven, Dishwasher, Exhaust Fan, Cooktop, Gas Water Heater
- Laundry: Dryer Connection, Laundry Room, Washer Hookup
Features
- Built-in Features, Ceiling Fan(s), Dead Bolt(s), Kitchen Island, Pantry, Separate Shower, Solid Surface Counter, Sound System
- Flooring: Carpet, Tile, Wood
- Doors: Arched Doorways
- Has basement: No
- Attic: Storage,Floored,Permanent Stairs
- Number of fireplaces: 4
- Fireplace features: Gas Log, Den, Dining Room, Living Room, See Remarks
Interior area
- Total structure area: 8,437
- Total interior livable area: 8,437 sqft
- Finished area above ground: 8,437
Property
Parking
- Total spaces: 3
- Parking features: Driveway, Garage, Garage Door Opener, Garage Faces Side
- Garage spaces: 3
- Has uncovered spaces: Yes
Features
- Levels: Two
- Stories: 2
- Patio & porch: Porch
- Pool features: None
- Fencing: Fenced,Partial
Lot
- Size: 0.79 Acres
- Features: Cul-De-Sac, Level, Subdivided, Subdivision
Details
- Parcel number: 6816835656
- Zoning: RS9-S
- Special conditions: Owner Sale
Construction
Type & style
- Home type: SingleFamily
- Architectural style: Traditional
- Property subtype: Stick/Site Built, Residential, Single Family Residence
Materials
- Brick, Stone
- Foundation: Slab
Condition
- Year built: 1997
Utilities & green energy
- Sewer: Public Sewer
- Water: Public
Community & HOA
Community
- Security: Security System
- Subdivision: Buena Vista
HOA
- Has HOA: Yes
- HOA fee: $800 annually
Location
- Region: Winston Salem
Financial & listing details
- Tax assessed value: $1,913,400
- Annual tax amount: $25,616
- Date on market: 8/31/2023
- Cumulative days on market: 162 days
- Listing agreement: Exclusive Right To Sell
- Listing terms: Cash,Conventional
Price history
| Date | Event | Price |
|---|---|---|
| 3/14/2024 | Sold | $1,549,930-4.6% |
Source:  Triad MLS #1117706 Report a problem Triad MLS #1117706 Report a problem | ||
| 2/10/2024 | Pending sale | $1,625,000-14.4% |
Source: Triad MLS #1117706 Report a problem | ||
| 1/11/2024 | Listing removed | $1,899,000 |
Source: Triad MLS #1117706 Report a problem | ||
| 11/6/2023 | Price change | $1,899,000-5% |
Source: Triad MLS #1117706 Report a problem | ||
| 8/31/2023 | Listed for sale | $1,999,500 |
Source: Triad MLS #1117706 Report a problem | ||
Public tax history
| Year | Property taxes | Tax assessment |
|---|---|---|
| 2025 | $18,711 -30.3% | $1,697,600 -11.3% |
| 2024 | $26,841 +4.8% | $1,913,400 |
| 2023 | $25,617 +1.9% | $1,913,400 |
| 2022 | $25,138 +1.8% | $1,913,400 |
| 2021 | $24,687 +7.2% | $1,913,400 +14.7% |
| 2020 | $23,031 -0.7% | $1,667,800 |
| 2019 | $23,197 +5.3% | $1,667,800 |
| 2018 | $22,030 | $1,667,800 +36.5% |
| 2016 | $22,030 +39.2% | $1,221,478 |
| 2015 | $15,831 +3.1% | $1,221,478 |
| 2014 | $15,352 | $1,221,478 |
| 2013 | -- | $1,221,478 -1.2% |
| 2012 | -- | $1,236,803 |
| 2011 | -- | $1,236,803 |
| 2010 | -- | $1,236,803 |
| 2009 | -- | $1,236,803 |
Find assessor info on the county website
Neighborhood: Fieldwood
Nearby homes
- $680,800-- bd-- ba-- sqftFieldwood Ln, Winston salem, NC 27106Off Market
- $678,100-- bd-- ba-- sqftFieldwood Ln, Winston salem, NC 27106Off Market
- $584,700-- bd-- ba-- sqftFieldwood Ln, Winston salem, NC 27106Off Market
- $1,950,0006 bd7 ba6.9k sqft1095 Fieldwood Ln, Winston Salem, NC 27106Sold
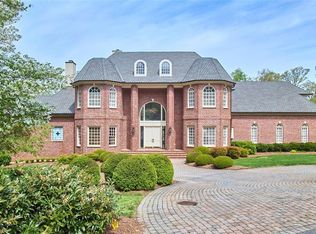
- $1,552,7005 bd5 ba4k sqft1070 Fieldwood Ln, Winston Salem, NC 27106Off Market
- $1,506,0007 bd7 ba5.7k sqft1075 Fieldwood Ln, Winston Salem, NC 27106Sold
- $3,256,3004 bd3 ba4.4k sqft2790 Chatham Farm Rd, Winston Salem, NC 27106Off Market
- $450,0000.87 Acres1080 Fieldwood Ln, Winston Salem, NC 27106Lot/Land
Nearby schools
GreatSchools rating
- 10/10Whitaker ElementaryGrades: PK-5Distance: 0.7 mi
- 2/10Wiley MiddleGrades: 6-8Distance: 1.9 mi
- 4/10Reynolds HighGrades: 9-12Distance: 1.8 mi
Schools provided by the listing agent
- Elementary: Whitaker
- Middle: Wiley
- High: Reynolds
Source: Triad MLS. This data may not be complete. We recommend contacting the local school district to confirm school assignments for this home.
Get a cash offer in 3 minutes
Find out how much your home could sell for in as little as 3 minutes with a no-obligation cash offer.
Estimated market value
$1,884,600
Get a cash offer in 3 minutes
Find out how much your home could sell for in as little as 3 minutes with a no-obligation cash offer.
Estimated market value
$1,884,600
- North Carolina
- Forsyth County
- Winston-Salem
- 27106
- Fieldwood
- 1085 Fieldwood Ln
Nearby cities
Nearby neighborhoods
Nearby zip codes
Other Winston-Salem Topics
