Set on a generous corner lot in a quiet Crows Nest neighborhood, this brick ranch offers privacy, space, and thoughtful updates throughout. A vaulted great room with engineered bamboo floors and a fireplace anchors the main level, flowing seamlessly into a bright white kitchen and breakfast area with easy access to the screened-in back patio-ideal for everyday living and entertaining. The dining room overlooks the front yard, while the primary suite features a walk-in closet and an ensuite with dual sinks and a walk-in shower. Two additional bedrooms include an exceptionally large secondary room. A well-designed laundry room doubles as a mudroom with added storage and connects to the attached garage with built-in storage and generator. The finished lower level offers tall ceilings, an egress window, and flexible space perfect for a home theater or recreation room. Recent improvements include a new HVAC system, radon mitigation, sump pumps with battery backup, water softener, security system, and updated appliances - providing comfort and peace of mind in a highly regarded setting.
Sold
$540,000
1085 Fleetwood Dr, Indianapolis, IN 46228
3beds
2,736sqft
Residential, Single Family Residence
Built in 2009
0.6 Acres Lot
$541,800 Zestimate®
$197/sqft
$2,801 Estimated rent
Home value
$541,800
$509,000 - $580,000
$2,801/mo
Zestimate® history
Owner options
List your home for rent
$2,801/mo
Rent Zestimate®
Find your next renter with Zillow Rental Manager. Plus, with online applications, you can quickly screen prospective tenants – for free.
$2,801/mo
Rent Zestimate®
Refinance and save
$2,715/mo
Est. payment
Refinancing to a lower rate could help reduce your monthly payments and save thousands over the life of the loan.
$2,715/mo
Est. payment
Explore your selling options
Work with a Zillow partner agent
Leverage their expertise and Zillow's premium Showcase listings to get your home seen by more buyers.
Get startedList with your own agent
Get your home in front of millions of buyers by listing it on Zillow.
Learn how to do itSell it yourself
Take full control of how buyers see your home on Zillow by listing For Sale by Owner (FSBO).
List your homeWhat's special
Brick ranchGenerous corner lotVaulted great roomBreakfast areaBright white kitchenUpdated appliancesExceptionally large secondary room
Zillow last checked:
Listing updated:
Listed by:
Stevee Clifton 317-871-1185,
Compass Indiana, LLC
Bought with:
Erin Barrett
Keller Williams Indpls Metro N
Annie Royce
Keller Williams Indpls Metro N
Source: MIBOR as distributed by MLS GRID,MLS#: 22079117
Facts & features
Interior
Bedrooms & bathrooms
- Bedrooms: 3
- Bathrooms: 3
- Full bathrooms: 2
- 1/2 bathrooms: 1
- Main level bathrooms: 2
- Main level bedrooms: 3
Primary bedroom
- Level: Main
- Area: 195 Square Feet
- Dimensions: 15x13
Bedroom 2
- Level: Main
- Area: 336 Square Feet
- Dimensions: 21x16
Bedroom 3
- Level: Main
- Area: 169 Square Feet
- Dimensions: 13x13
Breakfast room
- Level: Main
- Area: 99 Square Feet
- Dimensions: 11x9
Dining room
- Level: Main
- Area: 156 Square Feet
- Dimensions: 13x12
Great room
- Level: Main
- Area: 405 Square Feet
- Dimensions: 27x15
Kitchen
- Level: Main
- Area: 154 Square Feet
- Dimensions: 14x11
Laundry
- Level: Main
- Area: 119 Square Feet
- Dimensions: 17x7
Play room
- Level: Basement
- Area: 476 Square Feet
- Dimensions: 28x17
Heating
- Electric, Forced Air
Cooling
- Central Air
Appliances
- Included: Dishwasher, Dryer, Disposal, MicroHood, Electric Oven, Refrigerator, Tankless Water Heater, Washer, Water Softener Owned, Other
- Laundry: Main Level, Sink
Features
- Attic Access, Cathedral Ceiling(s), Tray Ceiling(s), Ceiling Fan(s), Hardwood Floors, Pantry, Walk-In Closet(s)
- Flooring: Hardwood
- Basement: Egress Window(s),Finished
- Attic: Access Only
- Number of fireplaces: 1
- Fireplace features: Gas Starter, Great Room, Wood Burning
Interior area
- Total structure area: 2,736
- Total interior livable area: 2,736 sqft
- Finished area below ground: 544
Property
Parking
- Total spaces: 2
- Parking features: Attached, Concrete, Garage Door Opener, Garage Faces Side, Storage
- Attached garage spaces: 2
- Details: Garage Parking Other(Keyless Entry, Service Door)
Features
- Levels: One
- Stories: 1
- Patio & porch: Covered, Screened
- Exterior features: Fire Pit, Sprinkler System
Lot
- Size: 0.6 Acres
- Features: Corner Lot, Street Lights
Details
- Parcel number: 490603108027000800
- Other equipment: Radon System
- Horse amenities: None
Construction
Type & style
- Home type: SingleFamily
- Architectural style: Ranch
- Property subtype: Residential, Single Family Residence
Materials
- Brick
- Foundation: Concrete Perimeter, Crawl Space
Condition
- New construction: No
- Year built: 2009
Utilities & green energy
- Electric: 200+ Amp Service, Generator
- Water: Public
- Utilities for property: Electricity Connected, Sewer Connected, Water Connected
Community & HOA
Community
- Security: Security System Owned, See Remarks
- Subdivision: Kessler Estates
HOA
- Has HOA: No
Location
- Region: Indianapolis
Financial & listing details
- Price per square foot: $197/sqft
- Tax assessed value: $454,500
- Annual tax amount: $5,846
- Date on market: 1/8/2026
- Cumulative days on market: 10 days
- Electric utility on property: Yes
Price history
| Date | Event | Price |
|---|---|---|
| 3/2/2026 | Sold | $540,000-1.8%$197/sqft |
Source:  MIBOR as distributed by MLS GRID #22079117 Report a problem MIBOR as distributed by MLS GRID #22079117 Report a problem | ||
| 1/19/2026 | Pending sale | $550,000$201/sqft |
Source: MIBOR as distributed by MLS GRID #22079117 Report a problem | ||
| 1/8/2026 | Listed for sale | $550,000+18.3%$201/sqft |
Source: MIBOR as distributed by MLS GRID #22079117 Report a problem | ||
| 8/9/2023 | Sold | $465,000+3.3%$170/sqft |
Source: MIBOR as distributed by MLS GRID #21931108 Report a problem | ||
| 7/17/2023 | Pending sale | $450,000$164/sqft |
Source: MIBOR as distributed by MLS GRID #21931108 Report a problem | ||
| 7/14/2023 | Listed for sale | $450,000+80.7%$164/sqft |
Source: MIBOR as distributed by MLS GRID #21931108 Report a problem | ||
| 4/30/2018 | Sold | $249,000-4.2%$91/sqft |
Source: MIBOR as distributed by MLS GRID #21552623 Report a problem | ||
| 4/3/2018 | Pending sale | $260,000$95/sqft |
Source: Triple E Realty, LLC #21552623 Report a problem | ||
| 3/21/2018 | Listed for sale | $260,000$95/sqft |
Source: Triple E Realty, LLC #21552623 Report a problem | ||
Public tax history
| Year | Property taxes | Tax assessment |
|---|---|---|
| 2025 | $5,847 +24.9% | $454,500 +5.5% |
| 2024 | $4,682 +4.6% | $430,900 +19.4% |
| 2023 | $4,478 +34.1% | $360,800 +9.9% |
| 2022 | $3,340 +4.7% | $328,200 +30.2% |
| 2021 | $3,191 +5.5% | $252,000 -1% |
| 2020 | $3,024 +3% | $254,600 -1% |
| 2019 | $2,935 +0.6% | $257,100 +0.6% |
| 2018 | $2,918 +5.4% | $255,500 +0.7% |
| 2017 | $2,768 +7.6% | $253,700 +0.8% |
| 2016 | $2,573 -49.2% | $251,600 +2.4% |
| 2014 | $5,062 +70.7% | $245,600 |
| 2013 | $2,966 | $245,600 +67% |
| 2012 | $2,966 | $147,100 +9.1% |
| 2011 | -- | $134,800 |
| 2010 | $2,581 +402.6% | $134,800 +360.1% |
| 2009 | $513 | $29,300 |
| 2007 | -- | $29,300 +90.3% |
| 2002 | -- | $15,400 +200.2% |
| 2001 | -- | $5,130 |
| 2000 | -- | $5,130 |
Find assessor info on the county website
Neighborhood: Crows Nest
Nearby homes
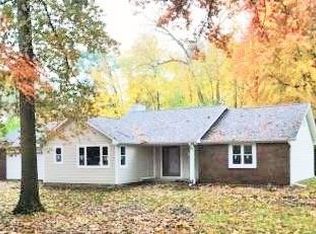
- $322,0003 bd2 ba2k sqft1075 Fleetwood Dr, Indianapolis, IN 46228Off Market
- $38,3000.67 Acres1092 W 56th St, Indianapolis, IN 46228Off Market

- $288,4003 bd1 ba2.4k sqft5632 Walden Ln, Indianapolis, IN 46228Off Market
- $27,600-- bd-- ba-- sqft890 W 56th St, Indianapolis, IN 46228Off Market
- $267,5003 bd1 ba1.8k sqft1090 Fleetwood Dr, Indianapolis, IN 46228Off Market
- $426,9003 bd3 ba2k sqft5700 Walden Ln, Indianapolis, IN 46228Off Market
- $269,0002 bd2 ba1.8k sqft1102 W 56th St, Indianapolis, IN 46228Sold
- $353,8003 bd1 ba3.2k sqft1070 Fleetwood Dr, Indianapolis, IN 46228Off Market
Nearby schools
GreatSchools rating
- 3/10Fox Hill Elementary SchoolGrades: K-5Distance: 0.9 mi
- 3/10Westlane Middle SchoolGrades: 6-8Distance: 2.1 mi
- 7/10North Central High SchoolGrades: 9-12Distance: 4.8 mi
Schools provided by the listing agent
- Elementary: Fox Hill Elementary School
- Middle: Westlane Middle School
- High: North Central High School
Source: MIBOR as distributed by MLS GRID. This data may not be complete. We recommend contacting the local school district to confirm school assignments for this home.
Get a cash offer in 3 minutes
Find out how much your home could sell for in as little as 3 minutes with a no-obligation cash offer.
Estimated market value
$541,800
Get a cash offer in 3 minutes
Find out how much your home could sell for in as little as 3 minutes with a no-obligation cash offer.
Estimated market value
$541,800
- Indiana
- Marion County
- Indianapolis
- 46228
- Crows Nest
- 1085 Fleetwood Dr
Nearby cities
Nearby neighborhoods
Nearby zip codes
Other Indianapolis Topics
