This well maintained, 1690 sq ft, 3 bd/2bth charmer on a corner lot in Lick Creek Meadows is located just blocks from the shores of Payette Lake, Ponderosa State Park & downtown McCall. Sold turnkey & move in ready, where the mature landscaping is already in place & you can enjoy those warm summer evenings with mountain views from the back deck, in the hot tub or making S'mores in the firepit on the pavered patio. This cozy cabin comes furnished so it's ready to be enjoyed right away. There's an oversized 2 car garage that opens into a mud/laundry room. The split floor plan has two guest rooms & a full size bath on one end & the primary bedroom on the other. The main living space is open & inviting w/loads of windows to let in the views & natural lighting showing off the slate tile floors & river rock fireplace. The kitchen has granite countertops, custom wood cabinets & a pantry. The primary suite opens onto the back deck by the hot tub & the bathroom has radiant heated floors and a walk in closet.
Sold
Price Unknown
1085 Graham Dr, McCall, ID 83638
3beds
2baths
1,690sqft
Single Family Residence
Built in 2011
0.32 Acres Lot
$834,800 Zestimate®
$--/sqft
$2,799 Estimated rent
Home value
$834,800
Estimated sales range
Not available
$2,799/mo
Zestimate® history
Owner options
List your home for rent
$2,799/mo
Rent Zestimate®
Find your next renter with Zillow Rental Manager. Plus, with online applications, you can quickly screen prospective tenants – for free.
$2,799/mo
Rent Zestimate®
Refinance and save
Refinancing to a lower rate could help reduce your monthly payments and save thousands over the life of the loan.
Explore your selling options
Work with a Zillow partner agent
Leverage their expertise and Zillow's premium Showcase listings to get your home seen by more buyers.
Get startedList with your own agent
Get your home in front of millions of buyers by listing it on Zillow.
Learn how to do itSell it yourself
Take full control of how buyers see your home on Zillow by listing For Sale by Owner (FSBO).
List your homeWhat's special
Cozy cabinRiver rock fireplaceHot tubSplit floor planMountain viewsMature landscapingLoads of windows
Zillow last checked:
Listing updated:
Listed by:
Heidi Winchel 208-630-4984,
Crawford Olson Real Estate Services
Bought with:
Richard Farmer
Epique Realty
Source: IMLS,MLS#: 98959265
Facts & features
Interior
Bedrooms & bathrooms
- Bedrooms: 3
- Bathrooms: 2
- Main level bathrooms: 2
- Main level bedrooms: 3
Primary bedroom
- Level: Main
Bedroom 2
- Level: Main
Bedroom 3
- Level: Main
Heating
- Electric, Forced Air, Propane
Appliances
- Included: Electric Water Heater, Dishwasher, Disposal, Microwave, Oven/Range Freestanding, Refrigerator, Washer, Dryer, Gas Range
Features
- Bath-Master, Bed-Master Main Level, Split Bedroom, Double Vanity, Walk-In Closet(s), Pantry, Granite Counters, Number of Baths Main Level: 2
- Flooring: Tile, Carpet
- Has basement: No
- Has fireplace: Yes
- Fireplace features: Propane
Interior area
- Total structure area: 1,690
- Total interior livable area: 1,690 sqft
- Finished area above ground: 1,690
Property
Parking
- Total spaces: 2
- Parking features: Attached, Driveway
- Attached garage spaces: 2
- Has uncovered spaces: Yes
Features
- Levels: One
- Patio & porch: Covered Patio/Deck
- Has view: Yes
Lot
- Size: 0.32 Acres
- Dimensions: 119 x 103
- Features: 10000 SF - .49 AC, Views, Corner Lot, Winter Access, Auto Sprinkler System
Details
- Parcel number: RPM05910041120
Construction
Type & style
- Home type: SingleFamily
- Property subtype: Single Family Residence
Materials
- Frame, Wood Siding
- Foundation: Crawl Space
- Roof: Composition
Condition
- Year built: 2011
Utilities & green energy
- Water: Public
- Utilities for property: Sewer Connected
Community & HOA
Community
- Subdivision: Lick Creek Meadows McCall
Location
- Region: Mccall
Financial & listing details
- Tax assessed value: $779,906
- Annual tax amount: $3,438
- Date on market: 8/23/2025
- Listing terms: Cash,Conventional
- Ownership: Fee Simple
- Road surface type: Paved
Price history
Price history is unavailable.
Public tax history
| Year | Property taxes | Tax assessment |
|---|---|---|
| 2025 | $3,439 +0.5% | $779,906 +7.1% |
| 2024 | $3,420 | $728,540 +0.7% |
| 2023 | $3,420 -1.9% | $723,264 +5.8% |
| 2022 | $3,487 +5.9% | $683,687 +58.4% |
| 2021 | $3,292 | $431,612 +15.4% |
| 2020 | $3,292 +5.2% | $374,073 +15.5% |
| 2019 | $3,131 -0.9% | $323,968 +7.6% |
| 2018 | $3,159 +4% | $301,164 +2.9% |
| 2017 | $3,038 -9.8% | $292,563 +1.1% |
| 2016 | $3,368 +4.3% | $289,267 +9% |
| 2015 | $3,229 +15.7% | $265,406 +19.2% |
| 2013 | $2,790 -0.6% | $222,627 +7.9% |
| 2012 | $2,807 | $206,270 |
Find assessor info on the county website
Neighborhood: 83638
Nearby homes
- $963,5004 bd2 ba2.2k sqft1101 Graham Dr, McCall, ID 83638Off Market
- $912,0003 bd3 ba2.2k sqft1082 Graham Dr, McCall, ID 83638Off Market

- $--9,857 sqft1063 Swanie Way, McCall, ID 83638Off Market

- $--5 bd3 ba3.2k sqft1089 Graham Dr, McCall, ID 83638Sold
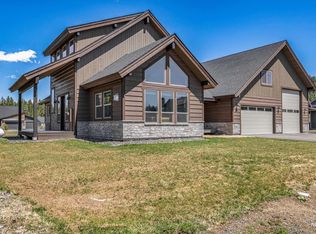
- $--10,454 sqftTbd Potts Dr, McCall, ID 83638Off Market
- $--10,018 sqftTbd Swanie Way, McCall, ID 83638Off Market
- $--10,019 sqftSwanie Way 1, McCall, ID 83638Off Market
- $746,4003 bd1 ba1.5k sqft1027 Potts Dr, McCall, ID 83638Off Market
Nearby schools
GreatSchools rating
- 7/10Barbara R Morgan Elementary SchoolGrades: PK-5Distance: 1.6 mi
- 9/10Payette Lakes Middle SchoolGrades: 6-8Distance: 1.6 mi
- 9/10Mc Call-Donnelly High SchoolGrades: 9-12Distance: 2 mi
Schools provided by the listing agent
- Elementary: Barbara Morgan Elementary
- Middle: Payette Lakes
- High: McCall Donnelly
- District: McCall-Donnelly Joint District #421
Source: IMLS. This data may not be complete. We recommend contacting the local school district to confirm school assignments for this home.
Sell for more on Zillow
Get a Zillow Showcase℠ listing at no additional cost and you could sell for .
$834,800
2% more
+$16,696
With Zillow Showcase(estimated)
$851,496
Sell for more on Zillow
Get a Zillow Showcase℠ listing at no additional cost and you could sell for .
$834,800
2% more
+$16,696
With Zillow Showcase(estimated)
$851,496
- Idaho
- Valley County
- McCall
- 83638
- 1085 Graham Dr
