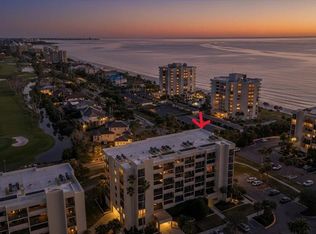
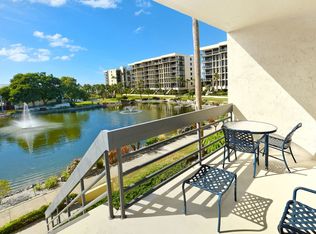
Overlooking the Longboat Key Club golf course and only steps to the beach, this updated, modern END UNIT is offered TURNKEY FURNISHED. Situated on 31 pristine acres and 1450 feet of private beach in AWARD-WINNING Beachplace, you’ll enjoy long peaceful walks on the beach and outstanding sunsets. The unit’s southwest orientation with peek-a-boo views of the Gulf of Mexico affords privacy and full all-day sun. MOVE-IN READY, this tastefully updated and meticulously maintained open floor plan features NEW hurricane rated “HIGH IMPACT” sliding patio doors, windows and front entry, NEW A/C in 2024, beautiful tile floors throughout (no carpet) and updated kitchen with S/S appliances, granite countertops, modern backsplash and convenient "in-kitchen" laundry. The tranquil primary suite with direct access to the outdoor living space features an updated ensuite bath with double quartz vanity and walk-in shower. Beachplace elevates the active Florida lifestyle with amenities including a heated junior Olympic-sized pool with lap lanes, hot tub/spa, splash pool, tennis/pickleball courts, clubhouse with fitness center, on-site management and maintenance staff, 24-hour gated security, barbeque grilling area, ping pong, kayak/paddleboard storage, EV charging stations, car wash and…… If generating income is on your radar, Beachplace has a progressive rental policy allowing monthly rentals up to 12 times / year. Beach chairs and umbrellas are also provided by the community for your use. The convenience of this location cannot be overstated as it’s ideally located just minutes from the area’s top attractions. Close to the Sarasota/Bradenton International Airport (9 miles), Publix grocery & CVS pharmacy (2 miles) and the shops and restaurants of St Armand’s Circle (3 miles) as well as the many attractions of downtown Sarasota (6 miles) including the Ringling Museum of Art, Marie Selby Botanical Gardens, multiple performing arts venues, galleries, world class dining, golf courses and so much more…just minutes away. LIVING IS EASY, CONVENIENT AND SECURE in this ACTIVE LIFESTYLE COMMUNITY. You’ll love the LOCK & LEAVE CONVENIENCE of maintenance free living. A Seller approved inventory of contents is attached.
Sold for $650,000
$650,000
1085 GULF OF MEXICO DRIVE #301, LONGBOAT KEY, FL 34228
2beds
1,172sqft
Condominium
Built in 1981
-- sqft lot
$614,200 Zestimate®
$555/sqft
$4,322 Estimated rent
Home value
$614,200
$553,000 - $682,000
$4,322/mo
Zestimate® history
Owner options
List your home for rent
$4,322/mo
Rent Zestimate®
Find your next renter with Zillow Rental Manager. Plus, with online applications, you can quickly screen prospective tenants – for free.
$4,322/mo
Rent Zestimate®
Refinance and save
$5,748/mo
Est. payment
Refinancing to a lower rate could help reduce your monthly payments and save thousands over the life of the loan.
$5,748/mo
Est. payment
Explore your selling options
Work with a Zillow partner agent
Leverage their expertise and Zillow's premium Showcase listings to get your home seen by more buyers.
Get startedList with your own agent
Get your home in front of millions of buyers by listing it on Zillow.
Learn how to do itSell it yourself
Take full control of how buyers see your home on Zillow by listing For Sale by Owner (FSBO).
List your homeWhat's special
Steps to the beachPristine acresPrivate beachGranite countertopsDouble quartz vanityUpdated ensuite bathOpen floor plan
Zillow last checked:
Listing updated:
Listed by:
Phillip Wasson 941-524-4484,
BRIGHT REALTY 941-552-6036,
Michelle Wasson 941-726-5166,
BRIGHT REALTY
Bought with:
Jill Friedman, 3024594
COLDWELL BANKER REALTY
Source: Stellar MLS,MLS#: A4632096 Originating MLS: Sarasota - Manatee
Originating MLS: Sarasota - Manatee
Facts & features
Interior
Bedrooms & bathrooms
- Bedrooms: 2
- Bathrooms: 2
- Full bathrooms: 2
Primary bedroom
- Features: Dual Sinks, En Suite Bathroom, Shower No Tub, Walk-In Closet(s)
- Level: First
- Area: 175.2 Square Feet
- Dimensions: 14.6x12
Bedroom 2
- Features: Tub With Shower, Built-in Closet
- Level: First
- Area: 126 Square Feet
- Dimensions: 12.6x10
Balcony porch lanai
- Level: First
- Area: 119 Square Feet
- Dimensions: 17x7
Dining room
- Level: First
- Area: 134.13 Square Feet
- Dimensions: 14.5x9.25
Kitchen
- Level: First
- Area: 144 Square Feet
- Dimensions: 16x9
Living room
- Level: First
- Area: 172.28 Square Feet
- Dimensions: 14.6x11.8
Heating
- Central, Heat Pump
Cooling
- Central Air
Appliances
- Included: Dishwasher, Disposal, Dryer, Electric Water Heater, Microwave, Range, Refrigerator, Washer
- Laundry: In Kitchen
Features
- Elevator, Open Floorplan, Primary Bedroom Main Floor, Solid Surface Counters, Solid Wood Cabinets, Split Bedroom
- Flooring: Tile
- Windows: Storm Window(s), Window Treatments, Hurricane Shutters/Windows
- Has fireplace: No
- Common walls with other units/homes: End Unit
Interior area
- Total structure area: 1,312
- Total interior livable area: 1,172 sqft
Property
Parking
- Parking features: Assigned, Guest, Off Street
Features
- Levels: One
- Stories: 1
- Patio & porch: Wrap Around
- Exterior features: Balcony, Irrigation System, Lighting, Sidewalk, Tennis Court(s)
- Has view: Yes
- View description: Golf Course, Water, Gulf/Ocean - Partial
- Has water view: Yes
- Water view: Water,Gulf/Ocean - Partial
- Waterfront features: Gulf/Ocean Front, Beach - Access Deeded, Gulf/Ocean Access
Lot
- Features: Landscaped, Near Golf Course, Sidewalk
- Residential vegetation: Mature Landscaping
Details
- Additional structures: Tennis Court(s)
- Parcel number: 0010033107
- Zoning: R6MX
- Special conditions: None
Construction
Type & style
- Home type: Condo
- Architectural style: Florida,Mid-Century Modern
- Property subtype: Condominium
Materials
- Block, Concrete, Stucco
- Foundation: Slab
- Roof: Membrane
Condition
- Completed
- New construction: No
- Year built: 1981
Utilities & green energy
- Sewer: Public Sewer
- Water: Public
- Utilities for property: BB/HS Internet Available, Electricity Connected, Public, Sewer Connected, Street Lights, Underground Utilities, Water Connected
Community & HOA
Community
- Features: Gulf/Ocean Front, Association Recreation - Owned, Buyer Approval Required, Clubhouse, Deed Restrictions, Fitness Center, Gated Community - Guard, Pool, Sidewalks, Tennis Court(s)
- Security: Gated Community, Smoke Detector(s), Fire Resistant Exterior, Fire/Smoke Detection Integration
- Pet fee: $0 monthly
- Subdivision: BEACHPLACE III
HOA
- Has HOA: Yes
- Amenities included: Cable TV, Clubhouse, Elevator(s), Fitness Center, Gated, Maintenance, Pickleball Court(s), Pool, Recreation Facilities, Security, Spa/Hot Tub, Tennis Court(s)
- Services included: 24-Hour Guard, Cable TV, Community Pool, Reserve Fund, Fidelity Bond, Insurance, Internet, Maintenance Structure, Maintenance Grounds, Manager, Private Road, Recreational Facilities, Security, Sewer, Trash, Water
- HOA fee: $1,577 monthly
- HOA name: Beachplace Homeowners Association
- HOA phone: 941-383-4076
Location
- Region: Longboat Key
Financial & listing details
- Price per square foot: $555/sqft
- Annual tax amount: $6,370
- Date on market: 12/18/2024
- Cumulative days on market: 112 days
- Listing terms: Cash,Conventional
- Ownership: Condominium
- Total actual rent: 0
- Electric utility on property: Yes
- Road surface type: Paved
Price history
| Date | Event | Price |
|---|---|---|
| 5/2/2025 | Sold | $650,000-10.3%$555/sqft |
Source:  Stellar MLS #A4632096 Report a problem Stellar MLS #A4632096 Report a problem | ||
| 4/9/2025 | Pending sale | $725,000$619/sqft |
Source: Stellar MLS #A4632096 Report a problem | ||
| 3/19/2025 | Price change | $725,000-3.3%$619/sqft |
Source: Stellar MLS #A4632096 Report a problem | ||
| 3/12/2025 | Price change | $749,900-3.2%$640/sqft |
Source: Stellar MLS #A4632096 Report a problem | ||
| 3/4/2025 | Price change | $775,000-2.5%$661/sqft |
Source: Stellar MLS #A4632096 Report a problem | ||
| 2/18/2025 | Price change | $795,000-3.6%$678/sqft |
Source: Stellar MLS #A4632096 Report a problem | ||
| 1/29/2025 | Price change | $825,000-2.9%$704/sqft |
Source: Stellar MLS #A4632096 Report a problem | ||
| 12/18/2024 | Listed for sale | $850,000$725/sqft |
Source: Stellar MLS #A4632096 Report a problem | ||
Public tax history
Tax history is unavailable.
Neighborhood: 34228
Nearby homes
- $1,199,0003 bd2 ba1.8k sqft1065 Gulf Of Mexico Dr UNIT 305, Longboat Key, FL 34228For Sale
- $693,8002 bd2 ba1.1k sqft1105 Gulf Of Mexico Dr UNIT 101, Longboat Key, FL 34228Off Market

- $732,2002 bd2 ba1.3k sqft1105 Gulf Of Mexico Dr UNIT 102, Longboat Key, FL 34228Off Market
- $743,3002 bd2 ba1.5k sqft1105 Gulf Of Mexico Dr UNIT 103, Longboat Key, FL 34228Off Market
- $1,116,5003 bd2 ba1.8k sqft1105 Gulf Of Mexico Dr UNIT 104, Longboat Key, FL 34228Off Market
- $706,5002 bd2 ba1.1k sqft1105 Gulf Of Mexico Dr UNIT 201, Longboat Key, FL 34228Off Market
- $791,1002 bd2 ba1.3k sqft1105 Gulf Of Mexico Dr UNIT 202, Longboat Key, FL 34228Off Market
- $794,2002 bd2 ba1.5k sqft1105 Gulf Of Mexico Dr UNIT 203, Longboat Key, FL 34228Off Market
Nearby schools
GreatSchools rating
- 10/10Southside Elementary SchoolGrades: K-5Distance: 5.1 mi
- 5/10Booker Middle SchoolGrades: 6-8Distance: 5.1 mi
- 3/10Booker High SchoolGrades: 9-12Distance: 4.2 mi
Schools provided by the listing agent
- Elementary: Southside Elementary
- Middle: Booker Middle
- High: Booker High
Source: Stellar MLS. This data may not be complete. We recommend contacting the local school district to confirm school assignments for this home.
Get a cash offer in 3 minutes
Find out how much your home could sell for in as little as 3 minutes with a no-obligation cash offer.
Estimated market value
$614,200
Get a cash offer in 3 minutes
Find out how much your home could sell for in as little as 3 minutes with a no-obligation cash offer.
Estimated market value
$614,200
- Florida
- Sarasota County
- Longboat Key
- 34228
- 1085 GULF OF MEXICO DRIVE Unit 301
Nearby cities
Nearby zip codes
Other Longboat Key Topics
