Unbelievable VALUE and priced to SELL! This LARGE beautifully maintained home 15 minutes from Fort Campbell offers a custom designed floor plan perfect for entertaining. Step inside to a bright, freshly painted and open main living area featuring BRAND NEW luxury 12mm flooring, a cozy electric fireplace and plenty of natural light. The space flows seamlessly into the dining area and kitchen, creating the perfect setup for hosting gatherings or enjoying relaxed evenings at home. The kitchen offers generous cabinet space, stainless appliances and a large island that makes meal prep and conversation effortless.The main floor primary suite provides a relaxing retreat with ample space, while the ensuite bath features a double vanity, soaking tub and beautiful tiled walk-in shower + WIC. Downstairs laundry room complete with cabinets and a sink with countertop for added convenience.
Upstairs, the home continues to impress with 3 spacious bedrooms + an oversized bonus room that can easily function as a media room, playroom or additional living space. The bedrooms are notably generous in size large enough to comfortably fit multiple beds for growing families or sleepovers with friends along with 4 attic storage doors among the bedrooms. You'll also find a versatile office or hobby space perfect for working from home, gaming or crafting. The large upstairs full bathroom has double vanities and tub/shower combo. Out back you'll find a fully fenced in yard and covered deck with fan. Be sure to come see this gem before its gone!
Closed
Zillow last checked:
Listing updated:
Bought with:
Sarah Kate Brownfield, 378756
EVOLVE Real Estate, LLC
Source: RealTracs MLS as distributed by MLS GRID,MLS#: 3178684
Price history
| Date | Event | Price |
|---|---|---|
| 6/1/2026 | Sold | $399,000$147/sqft |
Source:  RealTracs MLS as distributed by MLS GRID #3178684 Report a problem RealTracs MLS as distributed by MLS GRID #3178684 Report a problem | ||
| 4/25/2026 | Contingent | $399,000$147/sqft |
Source: RealTracs MLS as distributed by MLS GRID #3178684 Report a problem | ||
| 4/17/2026 | Price change | $399,000-3.9%$147/sqft |
Source: RealTracs MLS as distributed by MLS GRID #3178684 Report a problem | ||
| 4/13/2026 | Price change | $415,000-3.5%$152/sqft |
Source: RealTracs MLS as distributed by MLS GRID #3148206 Report a problem | ||
| 4/6/2026 | Price change | $429,900-1.1%$158/sqft |
Source: RealTracs MLS as distributed by MLS GRID #3148206 Report a problem | ||
| 3/13/2026 | Listed for sale | $434,900+35.1%$160/sqft |
Source: RealTracs MLS as distributed by MLS GRID #3148206 Report a problem | ||
| 8/23/2021 | Sold | $321,900$118/sqft |
Source: Public Record Report a problem | ||
Nearby homes
- $395,4004 bd3 ba2.6k sqft1087 Harrison Way, Clarksville, TN 37042Off Market
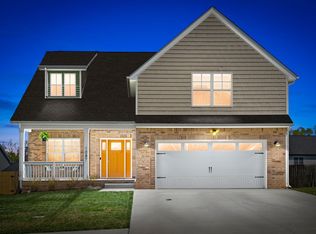
- $322,000-- bd-- ba1.8k sqft1081 Harrison Way, Clarksville, TN 37042Off Market
- $417,900-- bd-- ba2.6k sqft1079 Harrison Way, Clarksville, TN 37042Off Market
- $413,4005 bd3 ba2.6k sqft770 Buffalo Ford Dr, Clarksville, TN 37042Off Market
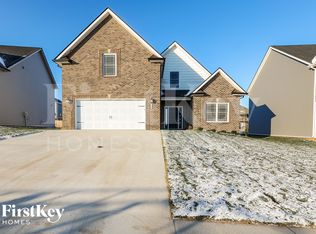
Get a cash offer in 3 minutes
Find out how much your home could sell for in as little as 3 minutes with a no-obligation cash offer.
Estimated market value
$400,000
