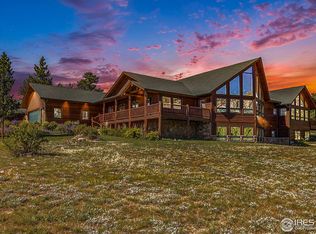
With VIEWS of the Lumpy Ridge Mountains, framed Peaks, and a gorgeous corner lot, this incredible location in Rocky Mountains of Estes Park, Colorado, has it all. A MAIN FLOOR GREAT ROOM appointed with wood beams, tung and groove cathedral ceilings, large vista windows, a floor-to-ceiling stone gas fireplace and Pella Windows and Doors throughout. THE KITCHEN features a butler's pantry with sink, an extra refrigerator, full freezer, a sizable walk-in pantry and 2018 saw the installation of new kitchen appliances. ON THE MAIN FLOOR, there are two primary bedrooms, a sun-room, an office/den with a gas stove, well-equipped laundry room, mechanical room, additional bathroom, and a sizable coat closet. TWO STAIR CASES lead to the LOWER LEVEL where there is a bedroom, space to furnish a suite and full bathroom. There is also a large FAMILY ROOM with views, gas stove and a Brunswick Pool Table. Additionally, the lower level features a sizable craft room, deep utility sink and a ton of storage space with movable shelving. OUTSIDE is a potting/hobby shed with an air compressor and retractable power and air lines. THE INCREDIBLE 40' x 50' RV GARAGE/WORKSHOP, has everything, including concrete floors 5" thick and a half-bath with a tank-less hot water heater. There are two 14 foot electric doors which open to breathtaking vistas. There is more, a Quincy air compressor, Comfort Built Pellet Heater with a vacuum, 30 ton press, 2 water hydrants, 5 retractable air hoses, 3 retractable power lines, and 50 amp RV outlets! ALSO INCLUDED is a Troy Built 30" Snow Blower and a Kubota Zero Turn 54" Lawnmower! See documents for more information.
Sold for $1,875,000
$1,875,000
1085 North Lane, Estes Park, CO 80517
4beds
7,229sqft
Single Family Residence
Built in 2002
3.62 Acres Lot
$2,112,300 Zestimate®
$259/sqft
$6,124 Estimated rent
Home value
$2,112,300
$1.90M - $2.39M
$6,124/mo
Zestimate® history
Owner options
List your home for rent
$6,124/mo
Rent Zestimate®
Find your next renter with Zillow Rental Manager. Plus, with online applications, you can quickly screen prospective tenants – for free.
$6,124/mo
Rent Zestimate®
Refinance and save
$11,898/mo
Est. payment
Refinancing to a lower rate could help reduce your monthly payments and save thousands over the life of the loan.
$11,898/mo
Est. payment
Explore your selling options
Work with a Zillow partner agent
Leverage their expertise and Zillow's premium Showcase listings to get your home seen by more buyers.
Get startedList with your own agent
Get your home in front of millions of buyers by listing it on Zillow.
Learn how to do itSell it yourself
Take full control of how buyers see your home on Zillow by listing For Sale by Owner (FSBO).
List your homeWhat's special
Stone gas fireplaceWood beamsDeep utility sinkQuincy air compressorBrunswick pool tableFramed peaksPella windows
Zillow last checked:
Listing updated:
Listed by:
Carla Spreng-Webb 480-695-9293,
RE/MAX Mountain Brokers
Bought with:
Tom Thomas, 100040138
First Colorado Realty
Source: REcolorado as distributed by MLS GRID,MLS#: IR994427
Facts & features
Interior
Bedrooms & bathrooms
- Bedrooms: 4
- Bathrooms: 5
- Full bathrooms: 1
- 3/4 bathrooms: 3
- 1/2 bathrooms: 1
- Main level bathrooms: 3
- Main level bedrooms: 2
Primary bedroom
- Description: Carpet
- Level: Main
- Area: 418 Square Feet
- Dimensions: 19 x 22
Bedroom
- Description: Carpet
- Level: Main
- Area: 224 Square Feet
- Dimensions: 14 x 16
Bedroom
- Description: Carpet
- Level: Lower
- Area: 275 Square Feet
- Dimensions: 11 x 25
Bedroom
- Description: Carpet
- Level: Lower
- Area: 210 Square Feet
- Dimensions: 14 x 15
Bathroom
- Level: Lower
Other
- Level: Main
Other
- Level: Main
Other
- Level: Main
Dining room
- Level: Main
- Area: 210 Square Feet
- Dimensions: 14 x 15
Family room
- Description: Carpet
- Level: Lower
- Area: 930 Square Feet
- Dimensions: 30 x 31
Great room
- Area: 900 Square Feet
- Dimensions: 30 x 30
Kitchen
- Level: Main
- Area: 270 Square Feet
- Dimensions: 15 x 18
Laundry
- Level: Main
- Area: 88 Square Feet
- Dimensions: 8 x 11
Office
- Description: Carpet
- Level: Main
- Area: 210 Square Feet
- Dimensions: 14 x 15
Heating
- Radiant
Cooling
- Ceiling Fan(s)
Appliances
- Included: Dishwasher, Disposal, Double Oven, Dryer, Freezer, Humidifier, Microwave, Oven, Refrigerator, Trash Compactor, Washer
Features
- Five Piece Bath, Kitchen Island, Open Floorplan, Pantry, Primary Suite, Radon Mitigation System, Vaulted Ceiling(s), Walk-In Closet(s)
- Windows: Bay Window(s), Double Pane Windows, Window Coverings
- Basement: Full
- Has fireplace: Yes
- Fireplace features: Gas, Great Room, Pellet Stove
Interior area
- Total structure area: 7,229
- Total interior livable area: 7,229 sqft
- Finished area above ground: 3,725
- Finished area below ground: 3,504
Property
Parking
- Total spaces: 2
- Parking features: Heated Garage, RV Access/Parking, Tandem
- Attached garage spaces: 2
Features
- Levels: One
- Stories: 1
- Patio & porch: Deck
- Has spa: Yes
- Fencing: Fenced,Partial
- Has view: Yes
- View description: Mountain(s)
Lot
- Size: 3.62 Acres
- Features: Corner Lot, Level, Meadow
- Residential vegetation: Grassed, Wooded
Details
- Parcel number: R0573523
- Zoning: RE
- Other equipment: Satellite Dish
- Horses can be raised: Yes
Construction
Type & style
- Home type: SingleFamily
- Architectural style: Contemporary
- Property subtype: Single Family Residence
Materials
- Stone, Wood Siding
- Foundation: Raised
- Roof: Composition,Metal
Condition
- Year built: 2002
Utilities & green energy
- Water: Public
- Utilities for property: Cable Available, Internet Access (Wired), Natural Gas Available
Community & HOA
Community
- Security: Smoke Detector(s)
- Subdivision: Stanley Heights
HOA
- Has HOA: Yes
- Services included: Reserve Fund
- HOA fee: $450 annually
- HOA name: Stanley Heights Road Asso.
Location
- Region: Estes Park
Financial & listing details
- Price per square foot: $259/sqft
- Annual tax amount: $5,887
- Date on market: 8/17/2023
- Listing terms: Cash,Conventional,VA Loan
- Exclusions: None
- Ownership: Individual
- Electric utility on property: Yes
- Road surface type: Dirt
Price history
| Date | Event | Price |
|---|---|---|
| 9/6/2023 | Sold | $1,875,000$259/sqft |
Source:  REcolorado as distributed by MLS GRID #IR994427 Report a problem REcolorado as distributed by MLS GRID #IR994427 Report a problem | ||
Public tax history
Tax history is unavailable.
Neighborhood: 80517
Nearby homes
- $1,875,0004 bd5 ba7.2k sqft1085 North Ln, Estes Park, CO 80517Sold
- $969,8003 bd3 ba2.5k sqft1041 North Ln, Estes Park, CO 80517Off Market
- $1,175,0003 bd2 ba2.7k sqft1001 North Ln, Estes Park, CO 80517Sold
- $903,7003 bd3 ba2.4k sqft1070 North Ln, Estes Park, CO 80517Off Market
- $1,141,8003 bd4 ba2.9k sqft961 North Ln, Estes Park, CO 80517Off Market
- $962,4004 bd1 ba2.6k sqft1050 East Ln, Estes Park, CO 80517Off Market
- $1,266,3004 bd4 ba3k sqft1101 North Ln, Estes Park, CO 80517Off Market
- $1,108,7002 bd2 ba2.1k sqft1090 North Ln, Estes Park, CO 80517Off Market
Nearby schools
GreatSchools rating
- 4/10Estes Park K-5 SchoolGrades: PK-5Distance: 1.6 mi
- 6/10Estes Park Middle SchoolGrades: 6-8Distance: 1.6 mi
- 4/10Estes Park High SchoolGrades: 9-12Distance: 1.6 mi
Schools provided by the listing agent
- Elementary: Estes Park
- Middle: Estes Park
- High: Estes Park
- District: Estes Park R-3
Source: REcolorado as distributed by MLS GRID. This data may not be complete. We recommend contacting the local school district to confirm school assignments for this home.


Get pre-qualified for a loan
At Zillow Home Loans, we can pre-qualify you in as little as 5 minutes with no impact to your credit score.An equal housing lender. NMLS #10287.
- Colorado
- Larimer County
- Estes Park
- 80517
- 1085 North Lane
Nearby cities
Nearby zip codes
Other Estes Park Topics
