***Clermont Legends Country Club Golf Course Communty***Welcome to this move-in ready, 4 Bedroom, 3 Bathroom, 2,282 Sq/Ft POOL home. This very appealing Lenner built Kennedy floor plan home is perfectly situated on a cul-de-sac street for minimal drive through traffic and also located just a couple minutes from the back gate for quick in and out access. As you enter the front door, you step into a large foyer, giving you a perfect view of the stunning pool with fountain-display out the triple glass sliders at the back of the home. Professionally cleaned neutral tile floors run through the main living areas for continuity and easy maintenance. The kitchen is a dream for the cook of the house, with beautiful GRANITE Countertops, kitchen island, expansive counter space as well as abundant wood cabinetry, walk-in pantry and a spacious breakfast nook. The family room is a wonderful space right off the kitchen and so ideal for entertaining. This is a well designed 3 way split floor plan where you'll find two bright bedrooms and a full bath with dual sink vanity off the family room. On the other side you will see the primary bedroom that has a huge 13x6 walk-in closet, spacious master bath featuring double vanities with GRANITE countertops, a walk-in shower and a garden tub. The final bedroom is located at the front of the home and features its own ensuite bathroom, perfect for guests or a second primary suite. Heading out back you will enter your relaxing, screened-in pool outdoor area with freshly pressure washed pavers and new screens in the enclosure. The salt water pool has a beautiful Pebbletech finish and very low maintenance with pop up cleaners. Pool pump and salt cell are under 4 years old. The covered lanai is big enough for table and chairs and the screen enclosure almost spans the entire width of the house for extra decking. This amazing home comes complete with a 3-car garage for additional storage and/or a golf cart. Improvements done to the home since purchased under 4 years ago are new electric pool heater, grid-free screen enclosed lanai, an additional pool safety feature, interior painting just a few weeks ago, wired for a generator, fans in all the rooms and lanai. All pavers were recently pressure washed as well. This home also comes with all the resort style amenities in the upscale community of Legends such as a pool, gated entrance, fitness center, tennis & pickle ball courts, playground, fiber optic cable TV, high speed internet, phone and more! Clermont is so close to everything; parks, beaches, airport, downtown Orlando. Clermont itself is known for its rolling hills, lakes, the historic downtown for great shopping/dining options or just take a stroll or bike ride on the S. Lake Trail with stunning views of Lake Minneola; everything you need is in Clermont with S. Lake Hospital/Orlando Health, medical facilities, major shopping and dining, big box stores, car dealerships, etc. PLEASE CHECK OUT THE VIDEO WALK-THRU!!!!!!!!!!
Sold for $515,000
$515,000
1085 Lattimore Dr, Clermont, FL 34711
4beds
2,282sqft
Single Family Residence
Built in 2011
10,306 Square Feet Lot
$529,500 Zestimate®
$226/sqft
$3,319 Estimated rent
Home value
$529,500
$503,000 - $556,000
$3,319/mo
Zestimate® history
Owner options
List your home for rent
$3,319/mo
Rent Zestimate®
Find your next renter with Zillow Rental Manager. Plus, with online applications, you can quickly screen prospective tenants – for free.
$3,319/mo
Rent Zestimate®
Refinance and save
$3,791/mo
Est. payment
Refinancing to a lower rate could help reduce your monthly payments and save thousands over the life of the loan.
$3,791/mo
Est. payment
Explore your selling options
Work with a Zillow partner agent
Leverage their expertise and Zillow's premium Showcase listings to get your home seen by more buyers.
Get startedList with your own agent
Get your home in front of millions of buyers by listing it on Zillow.
Learn how to do itSell it yourself
Take full control of how buyers see your home on Zillow by listing For Sale by Owner (FSBO).
List your homeWhat's special
Zillow last checked:
Listing updated:
Listed by:
Mary Mateo 407-252-2596,
FLORIDA PLUS REALTY, LLC 352-901-9100
Bought with:
Rebecca Williams, 3562201
LPT REALTY, LLC
Source: Stellar MLS,MLS#: G5081365 Originating MLS: Lake and Sumter
Originating MLS: Lake and Sumter
Facts & features
Interior
Bedrooms & bathrooms
- Bedrooms: 4
- Bathrooms: 3
- Full bathrooms: 3
Rooms
- Room types: Dining Room
Primary bedroom
- Features: Walk-In Closet(s)
- Level: First
- Dimensions: 14x13
Bedroom 2
- Features: Built-in Closet
- Level: First
- Dimensions: 11x11
Bedroom 3
- Features: Built-in Closet
- Level: First
- Dimensions: 11x10
Primary bathroom
- Features: Dual Sinks, En Suite Bathroom, Exhaust Fan, Garden Bath, Granite Counters
- Level: First
- Dimensions: 10x10
Dinette
- Level: First
- Dimensions: 9x10
Dining room
- Level: First
- Dimensions: 12x11
Kitchen
- Features: Breakfast Bar, Pantry, Granite Counters, Kitchen Island
- Level: First
- Dimensions: 16x18
Living room
- Level: First
- Dimensions: 18x16
Heating
- Central
Cooling
- Central Air
Appliances
- Included: Dishwasher, Disposal, Dryer, Electric Water Heater, Microwave, Range, Refrigerator, Washer
- Laundry: Inside, Laundry Room
Features
- Ceiling Fan(s), Eating Space In Kitchen, Solid Surface Counters, Split Bedroom, Stone Counters, Thermostat
- Flooring: Carpet, Ceramic Tile
- Windows: Blinds, Drapes, Window Treatments
- Has fireplace: No
Interior area
- Total structure area: 3,062
- Total interior livable area: 2,282 sqft
Property
Parking
- Total spaces: 3
- Parking features: Driveway, Garage Door Opener
- Attached garage spaces: 3
- Has uncovered spaces: Yes
- Details: Garage Dimensions: 30x21
Features
- Levels: One
- Stories: 1
- Patio & porch: Covered, Rear Porch, Screened
- Exterior features: Irrigation System, Rain Gutters, Sidewalk, Sprinkler Metered
- Has private pool: Yes
- Pool features: Auto Cleaner, Gunite, Heated, In Ground, Salt Water, Screen Enclosure
Lot
- Size: 10,306 Square Feet
- Features: Cul-De-Sac, City Lot, Sidewalk
- Residential vegetation: Mature Landscaping, Trees/Landscaped
Details
- Parcel number: 082326055000009100
- Zoning: PUD
- Special conditions: None
Construction
Type & style
- Home type: SingleFamily
- Architectural style: Contemporary
- Property subtype: Single Family Residence
Materials
- Block, Stucco
- Foundation: Slab
- Roof: Shingle
Condition
- New construction: No
- Year built: 2011
Utilities & green energy
- Sewer: Public Sewer
- Water: Public
- Utilities for property: Cable Connected, Electricity Connected, Phone Available, Public, Sewer Connected, Street Lights, Water Connected
Community & HOA
Community
- Features: Deed Restrictions, Golf Carts OK, Pool
- Security: Gated Community, Security System, Smoke Detector(s)
- Pet fee: $0 monthly
- Subdivision: CLERMONT NOTTINGHAM AT LEGENDS
HOA
- Has HOA: Yes
- Amenities included: Clubhouse, Fence Restrictions, Fitness Center, Gated, Pickleball Court(s), Playground, Pool, Recreation Facilities, Spa/Hot Tub, Tennis Court(s)
- Services included: 24-Hour Guard, Cable TV, Community Pool, Internet, Manager, Recreational Facilities
- HOA fee: $280 monthly
- HOA name: Sentry Management
- HOA phone: 352-243-4595
- Second HOA name: Icon Managment/master@legendsclermont.com
- Second HOA phone: 352-243-6370
Location
- Region: Clermont
Financial & listing details
- Price per square foot: $226/sqft
- Tax assessed value: $425,905
- Annual tax amount: $5,751
- Date on market: 4/25/2024
- Cumulative days on market: 26 days
- Listing terms: Cash,Conventional,VA Loan
- Ownership: Fee Simple
- Total actual rent: 0
- Electric utility on property: Yes
- Road surface type: Paved
Price history
| Date | Event | Price |
|---|---|---|
| 6/10/2024 | Sold | $515,000-2.8%$226/sqft |
Source:  Stellar MLS #G5081365 Report a problem Stellar MLS #G5081365 Report a problem | ||
| 5/21/2024 | Pending sale | $530,000$232/sqft |
Source: Stellar MLS #G5081365 Report a problem | ||
| 4/25/2024 | Listed for sale | $530,000+47.2%$232/sqft |
Source: Stellar MLS #G5081365 Report a problem | ||
| 8/19/2020 | Sold | $360,000$158/sqft |
Source: Public Record Report a problem | ||
| 7/7/2020 | Pending sale | $360,000$158/sqft |
Source: KW ELITE PARTNERS III REALTY #G5030632 Report a problem | ||
| 6/25/2020 | Listed for sale | $360,000+61.9%$158/sqft |
Source: KW ELITE PARTNERS III REALTY #G5030632 Report a problem | ||
| 6/10/2011 | Sold | $222,300$97/sqft |
Source: Public Record Report a problem | ||
Public tax history
| Year | Property taxes | Tax assessment |
|---|---|---|
| 2025 | $6,413 +0.4% | $425,905 +23.3% |
| 2024 | $6,390 +11.1% | $345,550 +10% |
| 2023 | $5,751 +7.6% | $314,140 +10% |
| 2022 | $5,347 +21.5% | $285,590 +10% |
| 2021 | $4,400 +36.7% | $259,631 +13.5% |
| 2020 | $3,220 -1.9% | $228,750 +2.3% |
| 2019 | $3,283 +4.2% | $223,608 +1.9% |
| 2018 | $3,152 | $219,439 +2.1% |
| 2017 | $3,152 +1.9% | $214,926 +2.1% |
| 2016 | $3,094 +0.6% | $210,506 +0.7% |
| 2015 | $3,076 +0.4% | $209,043 +0.8% |
| 2014 | $3,064 +4.8% | $207,384 +0.6% |
| 2013 | $2,924 +4.3% | $206,142 +1.7% |
| 2012 | $2,803 +519.5% | $202,697 +667.8% |
| 2011 | $452 -1.6% | $26,400 |
| 2010 | $460 -44.9% | $26,400 -45% |
| 2009 | $834 +0.1% | $47,960 |
| 2008 | $834 -39% | $47,960 -37.7% |
| 2007 | $1,366 +76.3% | $77,000 +94.4% |
| 2006 | $775 | $39,600 |
Find assessor info on the county website
Neighborhood: 34711
Nearby homes
- $476,3004 bd3 ba2.5k sqft1089 Lattimore Dr, Clermont, FL 34711Off Market
- $475,0004 bd3 ba2.4k sqft1081 Lattimore Dr, Clermont, FL 34711Sold

- $708,7005 bd3 ba4.2k sqft1080 Glenraven Ln, Clermont, FL 34711Off Market

- $609,8005 bd3 ba4.9k sqft1084 Glenraven Ln, Clermont, FL 34711Off Market
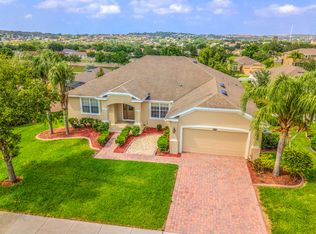
- $588,3004 bd3 ba4.2k sqft1076 Glenraven Ln, Clermont, FL 34711Off Market
- $2,8004 bd3 ba2.4k sqft1093 Lattimore Dr, Clermont, FL 34711For Rent
- $499,0004 bd3 ba2.6k sqft1077 Lattimore Dr, Clermont, FL 34711Off Market
- $467,4005 bd2 ba2.5k sqft1090 Lattimore Dr, Clermont, FL 34711Off Market
Nearby schools
GreatSchools rating
- 7/10Lost Lake Elementary SchoolGrades: PK-5Distance: 1.1 mi
- 8/10East Ridge Middle SchoolGrades: 6-8Distance: 2 mi
- 5/10East Ridge High SchoolGrades: 9-12Distance: 2.1 mi
Get a cash offer in 3 minutes
Find out how much your home could sell for in as little as 3 minutes with a no-obligation cash offer.
Estimated market value
$529,500
Get a cash offer in 3 minutes
Find out how much your home could sell for in as little as 3 minutes with a no-obligation cash offer.
Estimated market value
$529,500
- Florida
- Lake County
- Clermont
- 34711
- 1085 Lattimore Dr
Nearby cities
Nearby zip codes
Other Clermont Topics
