Skip main navigation
Closed
  • $375,105

    1085 Linn Cove Ct Lot 21, Gallatin, TN 37066

    3beds
    1,618sqft
    Single Family Residence, Residential
    Built in 2023
    -- sqft lot
    $376,800 Zestimate®
    $232/sqft
    $2,305 Estimated rent

    Home value

    $376,800

    $358,000 - $396,000

    $2,305/mo

    Zestimate® history
    Loading
    Loading...

    Owner options

    List your home for rent

    $2,305/mo

    Rent Zestimate®

    Find your next renter with Zillow Rental Manager. Plus, with online applications, you can quickly screen prospective tenants – for free.

    Learn more

    $2,305/mo

    Rent Zestimate®

    Refinance and save

    $2,370/mo

    Est. payment

    Refinancing to a lower rate could help reduce your monthly payments and save thousands over the life of the loan.

    See today's rates

    $2,370/mo

    Est. payment

    Explore your selling options

    Work with a Zillow partner agent

    Leverage their expertise and Zillow's premium Showcase listings to get your home seen by more buyers.

    Get started

    List with your own agent

    Get your home in front of millions of buyers by listing it on Zillow.

    Learn how to do it

    Sell it yourself

    Take full control of how buyers see your home on Zillow by listing For Sale by Owner (FSBO).

    List your home

    What's special

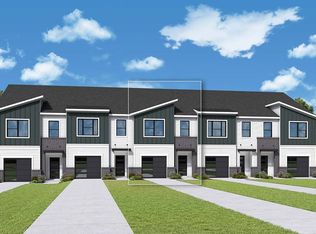
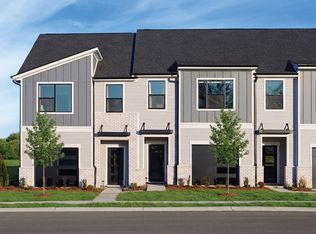
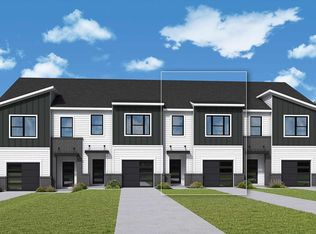
    Ready now, priced to sell, and a fabulous open floor plan ranch with covered back porch, this home backs to a beautiful tree line and is right around the corner from the pool and clubhouse! Quartz counter tops, stainless steel appliances, smart home package, tankless hot water heater and all the warranties of the largest home builder in the country are just a few of our standard included features! You'd better hurry, things are moving quickly in this work-live-play planned community, Nexus Tennessee. Come see for yourself, call or text me about this or any of our many different homes we are building in this hot community just minutes from downtown Gallatin!

    Zillow last checked:

    Listing updated:

    Listed by:

    Cameron McDonald 513-309-2010,

    D.R. Horton

    Bought with:

    Bernie Gallerani, 295782

    Bernie Gallerani Real Estate

    Source: RealTracs MLS as distributed by MLS GRID,MLS#: 2569363MLS Logo

    Facts & features

    Interior

    Bedrooms & bathrooms
    • Bedrooms: 3
    • Bathrooms: 2
    • Full bathrooms: 2
    • Main level bedrooms: 3
    Heating
    • Furnace, Natural Gas
    Cooling
    • Central Air
    Appliances
    • Included: Dishwasher, Microwave, Electric Oven, Cooktop
    Features
    • Extra Closets, Smart Light(s), Smart Thermostat, Walk-In Closet(s), High Speed Internet
    • Flooring: Carpet, Laminate, Vinyl
    • Basement: Other
    • Has fireplace: No
    Interior area
    • Total structure area: 1,618
    • Total interior livable area: 1,618 sqft
    • Finished area above ground: 1,618

    Property

    Parking
    • Total spaces: 2
    • Parking features: Attached, Driveway
    • Attached garage spaces: 2
    • Has uncovered spaces: Yes
    Features
    • Levels: One
    • Stories: 1
    • Patio & porch: Patio, Covered
    • Pool features: Association
    Lot
    • Features: Level
    Details
    • Special conditions: Standard
    • Other equipment: Air Purifier

    Construction

    Type & style
    • Home type: SingleFamily
    • Property subtype: Single Family Residence, Residential
    Materials
    • Fiber Cement, Ducts Professionally Air-Sealed
    Condition
    • New construction: Yes
    • Year built: 2023

    Utilities & green energy

    • Sewer: Public Sewer
    • Water: Public
    • Utilities for property: Water Available, Underground Utilities
    Green energy
    • Energy efficient items: Windows, Thermostat, Water Heater

    Community & HOA

    Community
    • Subdivision: Nexus North
    HOA
    • Has HOA: Yes
    • Amenities included: Playground, Pool, Underground Utilities
    • Services included: Maintenance Grounds, Internet, Recreation Facilities
    • HOA fee: $161 monthly
    Location
    • Region: Gallatin

    Financial & listing details

    • Price per square foot: $232/sqft
    • Date on market: 9/8/2023

    Price history

    DateEventPrice
    1/4/2024Sold$375,105-0.8%$232/sqft
    Source: RealTracs MLS as distributed by MLS GRID #2569363 Report a problem
    11/18/2023Pending sale$377,990-0.5%$234/sqft
    Source: RealTracs MLS as distributed by MLS GRID #2594746 Report a problem
    11/1/2023Price change$379,990-3.8%$235/sqft
    Source: RealTracs MLS as distributed by MLS GRID #2569363 Report a problem
    9/8/2023Listed for sale$394,990$244/sqft
    Source: RealTracs MLS as distributed by MLS GRID #2569363 Report a problem

    Public tax history

    Tax history is unavailable.

    Neighborhood: 37066

    Nearby schools

    GreatSchools rating
    Schools provided by the listing agent
    • Elementary: Benny C. Bills Elementary School
    • Middle: Joe Shafer Middle School
    • High: Gallatin Senior High School

    Source: RealTracs MLS as distributed by MLS GRID. This data may not be complete. We recommend contacting the local school district to confirm school assignments for this home.

    Get a cash offer in 3 minutes
    Find out how much your home could sell for in as little as 3 minutes with a no-obligation cash offer.
    Estimated market value
    $376,800
    Get a cash offer in 3 minutes
    Find out how much your home could sell for in as little as 3 minutes with a no-obligation cash offer.
    Estimated market value
    $376,800