Ballylin Farms is the lovely setting for this colonial style family home that features large living spaces and thoughtful updates. New roof in 2025 provides peace of mind for years to come. Three wood burning fireplaces grace the formal living room, spacious family room and lower level recreation room, making each space cozy and inviting. The upper level boasts an owners suite with private bath as well as 3 additional bedrooms and a large shared full bath. Charming beadboard cabinetry doors and stylish quartz countertops frame the updated kitchen with newer patio door in the dining area that opens to the spacious composite rear deck.
For sale
$324,900
1085 Linwood Pl, Mansfield, OH 44906
4beds
2,544sqft
Single Family Residence
Built in 1970
0.35 Acres Lot
$322,000 Zestimate®
$128/sqft
$-- HOA
What's special
- 44 days
- 738
- 37
Zillow last checked:
Listing updated:
Listed by:
Jill A. Haring 4197568383,
Haring Realty, Inc.
Source: MAR,MLS#: 9074081
Facts & features
Interior
Bedrooms & bathrooms
- Bedrooms: 4
- Bathrooms: 3
- Full bathrooms: 2
- 1/2 bathrooms: 1
Rooms
- Room types: Dining Room, Family Room, Laundry, Living Room, Recreation Room
Primary bedroom
- Level: Upper
- Area: 216
- Dimensions: 16 x 13.5
Bedroom 2
- Level: Upper
- Area: 161.74
- Dimensions: 14.17 x 11.42
Bedroom 3
- Level: Upper
- Area: 119
- Dimensions: 11.33 x 10.5
Bedroom 4
- Level: Upper
- Area: 154.24
- Dimensions: 13.92 x 11.08
Dining room
- Level: Main
- Area: 189
- Dimensions: 14 x 13.5
Family room
- Level: Main
- Area: 357.5
- Dimensions: 23.83 x 15
Kitchen
- Level: Main
- Area: 285.42
- Dimensions: 25 x 11.42
Living room
- Level: Main
- Area: 336.77
- Dimensions: 25.42 x 13.25
Heating
- Forced Air, Natural Gas
Cooling
- Central Air
Appliances
- Included: Dishwasher, Disposal, Electric Range, Microwave, Refrigerator
- Laundry: Laundry
Features
- Shower/Tub, Shower Stall, Wet Bar, Eat-in Kitchen, Entrance Foyer, Primary Bedroom with Bath
- Flooring: Carpet, Engineered Hardwood
- Windows: Double Pane Windows, Vinyl, Wood Frames, See Remarks
- Basement: Full,Partially Finished
- Number of fireplaces: 3
- Fireplace features: Family Room, Living Room, Recreation Room, Wood Burning
Interior area
- Total structure area: 2,544
- Total interior livable area: 2,544 sqft
- Finished area above ground: 2,544
Property
Parking
- Total spaces: 4
- Parking features: Attached, Garage, Garage Door Opener, Concrete
- Has attached garage: Yes
- Has uncovered spaces: Yes
Features
- Stories: 2
- Entry location: Main Level
- Patio & porch: Deck, Porch
- Exterior features: None, Balcony
Lot
- Size: 0.35 Acres
- Dimensions: 0.3471
- Features: Corner Lot, Curbs, Lawn, Level, Sidewalks, City Lot
Details
- Additional structures: None
- Parcel number: 0270209918000
- Zoning: RL-1-Residential Districts
Construction
Type & style
- Home type: SingleFamily
- Property subtype: Single Family Residence
Materials
- Aluminum Siding, Brick
- Roof: Composition
Condition
- Year built: 1970
Utilities & green energy
- Sewer: Public Sewer
- Water: Public
- Utilities for property: Cable Available
Community & HOA
Community
- Security: Smoke Detector(s)
Location
- Region: Mansfield
Financial & listing details
- Price per square foot: $128/sqft
- Tax assessed value: $187,900
- Annual tax amount: $3,004
- Date on market: 7/25/2026
- Listing terms: Cash,Conventional,FHA,VA Loan
Estimated market value
$322,000
$306,000 - $338,000
$2,013/mo
Price history
| Date | Event | Price |
|---|---|---|
| 8/5/2026 | Listed for sale | $324,900$128/sqft |
Source:  MAR #9074081 Report a problem MAR #9074081 Report a problem | ||
| 7/29/2026 | Pending sale | $324,900$128/sqft |
Source: MAR #9074081 Report a problem | ||
| 7/25/2026 | Listed for sale | $324,900+177.7%$128/sqft |
Source: MAR #9074081 Report a problem | ||
| 9/18/1992 | Sold | $117,000$46/sqft |
Source: Agent Provided Report a problem | ||
Public tax history
| Year | Property taxes | Tax assessment |
|---|---|---|
| 2025 | $3,010 -2.2% | $65,760 |
| 2024 | $3,079 +0.3% | $65,760 |
| 2023 | $3,071 +11% | $65,760 +32.8% |
| 2022 | $2,767 -0.7% | $49,530 |
| 2021 | $2,787 -2.2% | $49,530 |
| 2020 | $2,849 +80.5% | $49,530 |
| 2019 | $1,579 +1.4% | $49,530 |
| 2018 | $1,557 -48.6% | $49,530 |
| 2017 | $3,031 +4.2% | $49,530 +7.5% |
| 2016 | $2,908 +4.7% | $46,080 |
| 2015 | $2,778 +1.3% | $46,080 |
| 2014 | $2,742 +162.5% | $46,080 |
| 2012 | $1,045 | $46,080 |
| 2011 | -- | $46,080 -18.9% |
| 2010 | $2,902 +2.2% | $56,850 |
| 2009 | $2,841 +0.7% | $56,850 |
| 2008 | $2,823 +19.5% | $56,850 0% |
| 2006 | $2,362 | $56,851 |
Find assessor info on the county website
Monthly payment
Est. payment
Payment breakdown
Explore the cost of this home by adjusting the details. Changes won't be saved.Climate risks
Neighborhood: 44906
Nearby schools
Schools provided by the listing agent
- District: Mansfield City School District
Source: MAR. This data may not be complete. We recommend contacting the local school district to confirm school assignments for this home.
Similar homes
- $289,9004 bd3 ba2k sqft1025 Pearce Dr, Mansfield, OH 44906For Sale
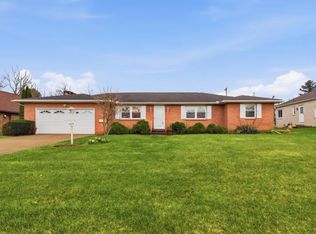 MLS ID #10231186, Tyler Jarvis. MAR
 - $354,0003 bd3 ba2.7k sqft1269 Springbrook Dr, Mansfield, OH 44906For Sale
 MLS ID #5216028, Benjamin James, Keller Williams Legacy Group Realty. MLS Now
 - $349,9004 bd3 ba2.9k sqft741 Andover Rd, Mansfield, OH 44907For Sale
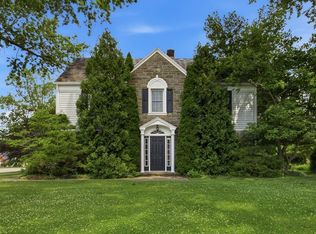 MLS ID #9073988, Russel White. MAR
 - $299,9003 bd3 ba2k sqft1400 Marion Ave, Mansfield, OH 44906For Sale
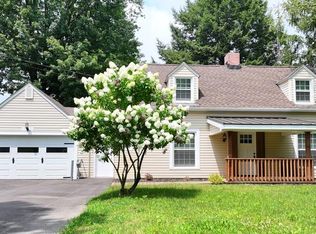 MLS ID #20100167, James Wilson. MAR
 - $274,9004 bd3 ba2.3k sqft105 Homewood Rd, Mansfield, OH 44906For Sale
 MLS ID #226029402, Aubrey Snow, Sluss Realty Company. Columbus and Central Ohio Regional MLS
 - $249,9004 bd2 ba1.9k sqft344 Ruth Ave, Mansfield, OH 44907For SaleMLS ID #226027128, Aubrey Snow, Sluss Realty Company. Columbus and Central Ohio Regional MLS
- $354,9003 bd3 ba2.3k sqft3620 Middle Bellville Rd, Lexington, OH 44904For SaleMLS ID #226029756, Heather Stover, Sluss Realty Company. Columbus and Central Ohio Regional MLS
