College Trail beauty with nothing to do but move in! This bright and airy townhome features 4 bedrooms and rare 3 full baths! The handsome tri-level allows you 3 levels of living space, for a floor plan that is open and flows well but still allows privacy when you want it. Enter into the foyer and be instantly wowed with the high ceilings and the natural light pouring in. Head upstairs to the spacious living and dining room combo, which offers vast possibilities for both living and entertaining! The gourmet eat-in kitchen features plenty of counter space and a bar top island, and is flooded with sunlight through the huge sliders out to the patio. A full bathroom and a laundry round out the main floor. On the top floor, you will find 3 spacious and sunny bedrooms and 2 full bathrooms. All of the bedrooms have oversized reach-in closets for your storage needs. The master suite has a beautifully upgraded bathroom in line with the latest trends. Back on the ground floor, you have a large bedroom which may also be used as a family room, office, home gym, or quite literally anything else. The garage is also at the ground level and can comfortably accommodate 2 cars and provides some additional storage. Hard surface flooring throughout makes for easy living, especially for those with pets! This home has been tastefully upgraded throughout with a fresh round of updates just completed! Recent upgrades include: Fresh Paint throughout (2023), new A/C unit (2022), newer water heater, new Stove, Microwave, Refrigerator (2023), new Dishwasher and Washing machine (2022), new garbage disposal (2023), newly Renovated Master Bath (2023), new Lighting in many rooms (2023), and new Carpet on the stairs (2023). The convenient location provides easy access to I-94 and is just minutes away from grocery stores, shopping, restaurants, and Grayslake's quaint downtown area. Easily walkable and bikeable to College of Lake County. Located just steps from Mill Creek park and across the road from the gorgeous Rollins Savannah Forest Preserve. This home has everything you want and more, and is perfect both for living in and as an investment. Don't let this opportunity slip away, and come see it today!
Closed
Zillow last checked:
Listing updated:
Bought with:
Silvia Garcia
Fulton Grace Realty
Source: MRED as distributed by MLS GRID,MLS#: 11827889
Price history
| Date | Event | Price |
|---|---|---|
| 9/29/2023 | Sold | $240,000-7.7%$105/sqft |
Source:  MRED as distributed by MLS GRID #11827889 Report a problem MRED as distributed by MLS GRID #11827889 Report a problem | ||
| 8/31/2023 | Contingent | $259,995$114/sqft |
Source: MRED as distributed by MLS GRID #11827889 Report a problem | ||
| 7/11/2023 | Listed for sale | $259,995+33.3%$114/sqft |
Source: MRED as distributed by MLS GRID #11827889 Report a problem | ||
| 4/18/2022 | Sold | $195,000+62.5%$86/sqft |
Source: Public Record Report a problem | ||
| 11/19/2019 | Listing removed | $1,850$1/sqft |
Source: Zillow Rental Manager Report a problem | ||
| 11/6/2019 | Price change | $1,850+12.1%$1/sqft |
Source: Zillow Rental Manager Report a problem | ||
| 10/23/2019 | Listed for rent | $1,650+3.1%$1/sqft |
Source: Zillow Rental Manager Report a problem | ||
| 7/27/2018 | Listing removed | $1,600$1/sqft |
Source: UP2SPEED REALTY LLC #10000498 Report a problem | ||
| 6/29/2018 | Listed for rent | $1,600$1/sqft |
Source: UP2SPEED REALTY LLC #10000498 Report a problem | ||
| 7/21/2016 | Sold | $120,000+12.1%$53/sqft |
Source: Public Record Report a problem | ||
| 1/21/2011 | Sold | $107,000-10.8%$47/sqft |
Source: MRED as distributed by MLS GRID #07457592 Report a problem | ||
| 11/21/2010 | Pending sale | $119,900$53/sqft |
Source: Keller Williams Preferred Realty #07457592 Report a problem | ||
| 10/3/2010 | Price change | $119,900-13.1%$53/sqft |
Source: Keller Williams Preferred Realty #07457592 Report a problem | ||
| 6/5/2010 | Price change | $137,900-3.5%$60/sqft |
Source: Keller Williams Preferred Realty #07457592 Report a problem | ||
| 4/30/2010 | Price change | $142,900-3.4%$63/sqft |
Source: Keller Williams Preferred Realty #07457592 Report a problem | ||
| 3/6/2010 | Listed for sale | $147,900-17.4%$65/sqft |
Source: Keller Williams Preferred Realty #07457592 Report a problem | ||
| 5/2/2009 | Listing removed | $179,000$79/sqft |
Source: Century 21 #06898670 Report a problem | ||
| 2/15/2009 | Price change | $179,000-4.5%$79/sqft |
Source: Century 21 #06898670 Report a problem | ||
| 1/22/2009 | Price change | $187,499-5.1%$82/sqft |
Source: Century 21 #06898670 Report a problem | ||
| 7/13/2008 | Price change | $197,4990%$87/sqft |
Source: Century 21 #06898670 Report a problem | ||
| 5/24/2008 | Listed for sale | $197,500+11.6%$87/sqft |
Source: Century 21 #06898670 Report a problem | ||
| 7/18/2005 | Sold | $177,000+22.1%$78/sqft |
Source: Public Record Report a problem | ||
| 4/12/2002 | Sold | $145,000+18.4%$64/sqft |
Source: Public Record Report a problem | ||
| 2/23/1999 | Sold | $122,500$54/sqft |
Source: Public Record Report a problem | ||
| 8/9/1996 | Sold | $122,500+5.6%$54/sqft |
Source: Public Record Report a problem | ||
| 10/13/1994 | Sold | $116,000$51/sqft |
Source: Public Record Report a problem | ||
Nearby homes
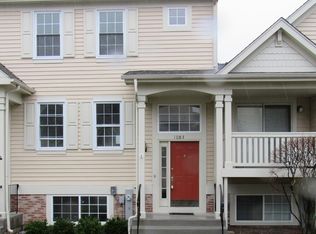
- $271,5003 bd2 ba1.5k sqft1083 Manchester Cir, Grayslake, IL 60030Off Market
- $281,6002 bd3 ba1.4k sqft1087 Manchester Cir, Grayslake, IL 60030Off Market

- $276,0002 bd2 ba1.5k sqft1081 Manchester Cir, Grayslake, IL 60030Sold
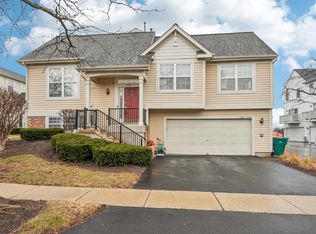
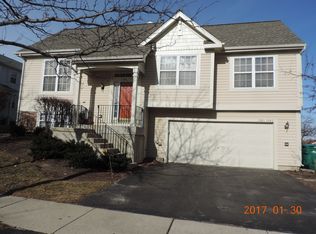
- $270,3002 bd2 ba1.9k sqft1081 Manchester Cir #1081, Grayslake, IL 60030Off Market
Get a cash offer in 3 minutes
Find out how much your home could sell for in as little as 3 minutes with a no-obligation cash offer.
Estimated market value
$301,900
