Skip main navigation
Off market
Street View
  • $2,024,600

    1085 Maple Hill Dr, Malvern, PA 19355

    4beds
    5,310sqft
    SingleFamily
    Built in 1998
    1.2 Acres Lot
    $2,024,600 Zestimate®
    $381/sqft
    $6,113 Estimated rent

    Home value

    $2,024,600

    $1.84M - $2.23M

    $6,113/mo

    Zestimate® history
    Loading
    Loading...

    Owner options

    List your home for rent

    $6,113/mo

    Rent Zestimate®

    Find your next renter with Zillow Rental Manager. Plus, with online applications, you can quickly screen prospective tenants – for free.

    Learn more

    $6,113/mo

    Rent Zestimate®

    Refinance and save

    $12,892/mo

    Est. payment

    Refinancing to a lower rate could help reduce your monthly payments and save thousands over the life of the loan.

    See today's rates

    $12,892/mo

    Est. payment

    Explore your selling options

    Work with a Zillow partner agent

    Leverage their expertise and Zillow's premium Showcase listings to get your home seen by more buyers.

    Get started

    List with your own agent

    Get your home in front of millions of buyers by listing it on Zillow.

    Learn how to do it

    Sell it yourself

    Take full control of how buyers see your home on Zillow by listing For Sale by Owner (FSBO).

    List your home

    What's special

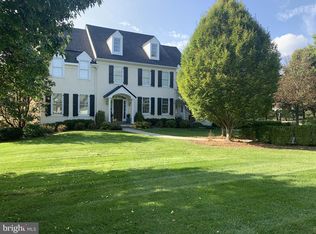
    This beautifully updated custom built colonial home is on a premium cul-de-sac lot in the Maple Hill Community of Tredyffrin Township. This 4 bedroom 3/2 bath home features many recent updates and is perched on a gorgeous level 1.2 acre lot with a new Iron Woods IPE deck and private in-ground pool overlooking 2+ acres of open space and incredible views of Valley Forge Mountain. The beautiful, freshly painted, two-story entryway has hardwood floors leading to the large eat-in kitchen with new 'Black Pearl' Granite countertops, new glass subway tile backsplash, sleek white cabinetry with satin nickel finishes, a center island, coffee station and plumbed butler's pantry. Also off the foyer is the dining room with satin nickel chandelier, the living room with new carpet and built-in cabinetry, and a completely updated powder room with white cabinet and new "Sparkling White' Quartz vanity top. The two-story family room has new carpet and floor-to ceiling stone fireplace. Off the 3-car garage is a mudroom with rear staircase, 2nd powder room and access to the rear yard. Upstairs, the master bedroom suite has new carpet, tray ceiling, both His & Hers spacious walk-in closets, and a luxurious bath with skylight, white cabinetry, new 'Sparkling White' Quartz double sink vanity top and polished chrome fixtures. There are three other bedrooms on the second level, plus an unfinished space off the rear bedroom that has the potential for a full bath. Full basement is partially finished with full bath. Close to Rt. 202 and the Paoli Train Station. Top rated T/E Schools.

    This property is off market, which means it's not currently listed for sale or rent on Zillow. This may be different from what's available on other websites or public sources.
    Facts & features

    Interior

    Bedrooms & bathrooms
    • Bedrooms: 4
    • Bathrooms: 5
    • Full bathrooms: 3
    • 1/2 bathrooms: 2
    Heating
    • yes, yes
    Cooling
    • Central
    Appliances
    • Included: Dishwasher, Dryer, Microwave, Refrigerator, Washer
    Features
    • 9Ft+Ceiling, SprinklerSys, StallShower, SecuritySys, CeilngFan(s), Wet/DryBar
    • Flooring: Tile, Carpet, Hardwood
    • Has fireplace: Yes
    Interior area
    • Total interior livable area: 5,310 sqft

    Property

    Parking
    • Total spaces: 3
    • Parking features: Garage - Attached
    Features
    • Exterior features: Stone, Stucco
    Lot
    • Size: 1.2 Acres
    Details
    • Parcel number: 430900391800

    Construction

    Type & style
    • Home type: SingleFamily
    Condition
    • Average+
    • Year built: 1998

    Community & HOA

    HOA
    • Has HOA: Yes
    • HOA fee: $33 monthly
    Location
    • Region: Malvern

    Financial & listing details

    • Price per square foot: $381/sqft
    • Tax assessed value: $639,770
    • Annual tax amount: $24,096
    • Ownership: Fee Simple

    Price history

    DateEventPrice
    5/30/2017Sold$1,000,000-5.2%$188/sqft
    Source: Public Record Report a problem
    4/20/2017Pending sale$1,055,000$199/sqft
    Source: BHHS Fox & Roach-Devon #6855746 Report a problem
    2/7/2017Price change$1,055,000-3.7%$199/sqft
    Source: Berkshire Hathaway HomeServices Fox & Roach, REALTORS #6855746 Report a problem
    11/11/2016Price change$1,095,000-2.7%$206/sqft
    Source: Berkshire Hathaway HomeServices Fox & Roach, REALTORS #6855746 Report a problem
    9/10/2016Price change$1,125,000-5.9%$212/sqft
    Source: Berkshire Hathaway HomeServices Fox & Roach, REALTORS #6855746 Report a problem
    5/4/2016Price change$1,195,000-4%$225/sqft
    Source: Keller Williams - Exton #6766151 Report a problem
    4/21/2016Price change$1,245,000-3.9%$234/sqft
    Source: Keller Williams - Exton #6766151 Report a problem
    4/11/2016Price change$1,295,000-9.8%$244/sqft
    Source: Keller Williams - Exton #6766151 Report a problem
    3/9/2016Price change$1,435,000-4%$270/sqft
    Source: Owner Report a problem
    1/8/2016Listed for sale$1,495,000$282/sqft
    Source: Owner Report a problem
    11/2/2015Listing removed$1,495,000$282/sqft
    Source: USRealty.com LLP #6664214 Report a problem
    10/5/2015Listed for sale$1,495,000+83.9%$282/sqft
    Source: Texas Broker License #9002442<br />MLS MY HOME.com Report a problem
    3/25/1997Sold$812,945$153/sqft
    Source: Public Record Report a problem

    Public tax history

    YearProperty taxesTax assessment
    2025$24,096 +2.3%$639,770
    2024$23,545 +8.3%$639,770
    2023$21,747 +3.1%$639,770
    2022$21,096 +2.3%$639,770
    2021$20,622 +637.8%$639,770
    2020$2,795 -85.3%$639,770
    2019$19,020 +8.9%$639,770 +6.9%
    2018$17,464 +9900.2%$598,360
    2017$175 $598,360
    2016-- $598,360
    2015-- $598,360
    2014-- $598,360
    2013-- $598,360
    2012-- $598,360 -16.2%
    2011-- $714,420
    2010-- $714,420
    2009-- $714,420
    2008-- $714,420
    2007-- $714,420
    2006-- $714,420
    2005-- $714,420
    2004-- $714,420
    2003-- $714,420
    2000-- $714,420
    Find assessor info on the county website

    Neighborhood: 19355

    Nearby schools

    GreatSchools rating
    Schools provided by the listing agent
    • High: CONESTOGA
    • District: Tredyffrin-Easttown

    Source: The MLS. This data may not be complete. We recommend contacting the local school district to confirm school assignments for this home.

    Get a cash offer in 3 minutes
    Find out how much your home could sell for in as little as 3 minutes with a no-obligation cash offer.
    Estimated market value
    $2,024,600
    Get a cash offer in 3 minutes
    Find out how much your home could sell for in as little as 3 minutes with a no-obligation cash offer.
    Estimated market value
    $2,024,600