Tropical retreat meets modern living in this stunning 4-bedroom, 3-bath pool home nestled in a quiet cul-de-sac off scenic Tropical Trail. Located in the desirable Twin Rivers subdivision, residents enjoy access to a private community dock—perfect for sunrise strolls or casting a line with the little ones.
From the moment you arrive, lush landscaping and mature palms create a sense of privacy and seclusion. Step inside to a bright, open floor plan filled with natural light. The formal living room features a charming fireplace—ideal for cozy mornings with coffee or relaxing evenings with a glass of wine and a good book. A separate family room provides space to gather for movie nights or could easily convert into a formal dining area.
The kitchen, centrally located and open to the main living spaces, includes a breakfast nook and easy access to the outdoors. Doors lead out to a large, screened lanai and an impressive heated pool with a built-in spa—your private paradise for entertaining or unwinding. The backyard is beautifully landscaped and surrounded by fence and shrubbery so its ideal for both kids and pets to play freely.
Additional features include a 2019 roof, hurricane shutters, and a spacious covered lanai perfect for grilling, hosting, or watching the game poolside. This home is conveniently located near top-rated schools, dining, shopping, and all the best of Merritt Island living.
Professional photos coming soondon't miss this one-of-a-kind gem!
Sold for $720,000
$720,000
1085 Mercedes Dr, Merritt Island, FL 32952
4beds
2,694sqft
Single Family Residence
Built in 1991
0.34 Acres Lot
$710,500 Zestimate®
$267/sqft
$4,833 Estimated rent
Home value
$710,500
$647,000 - $782,000
$4,833/mo
Zestimate® history
Owner options
List your home for rent
$4,833/mo
Rent Zestimate®
Find your next renter with Zillow Rental Manager. Plus, with online applications, you can quickly screen prospective tenants – for free.
$4,833/mo
Rent Zestimate®
Refinance and save
$5,418/mo
Est. payment
Refinancing to a lower rate could help reduce your monthly payments and save thousands over the life of the loan.
$5,418/mo
Est. payment
Explore your selling options
Work with a Zillow partner agent
Leverage their expertise and Zillow's premium Showcase listings to get your home seen by more buyers.
Get startedList with your own agent
Get your home in front of millions of buyers by listing it on Zillow.
Learn how to do itSell it yourself
Take full control of how buyers see your home on Zillow by listing For Sale by Owner (FSBO).
List your homeWhat's special
Zillow last checked:
Listing updated:
Listed by:
Marcie W Bolt 321-750-4663,
Engel & Voelkers Melb Downtown
Bought with:
Non-Member Non-Member Out Of Area, nonmls
Non-MLS or Out of Area
Source: Space Coast AOR,MLS#: 1045421
Facts & features
Interior
Bedrooms & bathrooms
- Bedrooms: 4
- Bathrooms: 3
- Full bathrooms: 3
Primary bedroom
- Level: First
- Area: 352
- Dimensions: 22.00 x 16.00
Bedroom 2
- Level: First
- Area: 156
- Dimensions: 12.00 x 13.00
Bedroom 3
- Level: First
- Area: 144
- Dimensions: 12.00 x 12.00
Bedroom 4
- Level: First
- Area: 132
- Dimensions: 12.00 x 11.00
Dining room
- Level: First
- Area: 158.4
- Dimensions: 13.20 x 12.00
Family room
- Level: First
- Area: 340
- Dimensions: 20.00 x 17.00
Kitchen
- Description: includes nook
- Level: First
- Area: 316.8
- Dimensions: 14.40 x 22.00
Laundry
- Description: with sink and tons of space
- Level: First
- Area: 99
- Dimensions: 11.00 x 9.00
Living room
- Description: used for TVRoom Could be dining room too
- Level: Main
- Area: 169.2
- Dimensions: 14.10 x 12.00
Other
- Description: Covered Lanai
- Level: First
Heating
- Central
Cooling
- Central Air
Appliances
- Included: Dishwasher, Disposal, Electric Range, Microwave, Refrigerator
- Laundry: Electric Dryer Hookup, Washer Hookup
Features
- Breakfast Bar, Breakfast Nook, Ceiling Fan(s), Guest Suite, Open Floorplan, Pantry, Primary Bathroom -Tub with Separate Shower, Primary Downstairs, Split Bedrooms, Walk-In Closet(s)
- Flooring: Laminate, Tile
- Has fireplace: Yes
- Fireplace features: Wood Burning
Interior area
- Total interior livable area: 2,694 sqft
Property
Parking
- Total spaces: 2
- Parking features: Garage, Garage Door Opener
- Garage spaces: 2
Features
- Levels: One
- Stories: 1
- Patio & porch: Covered, Porch, Rear Porch, Screened
- Exterior features: Storm Shutters
- Has private pool: Yes
- Pool features: Electric Heat, Heated, In Ground, Screen Enclosure, Waterfall
- Has spa: Yes
- Spa features: Heated, In Ground
- Fencing: Wood,Other
- Has view: Yes
- View description: Pool
Lot
- Size: 0.34 Acres
- Features: Cul-De-Sac, Dead End Street, Many Trees, Sprinklers In Front, Sprinklers In Rear
Details
- Additional parcels included: 2511511
- Parcel number: 2536240200000.00011.00
- Special conditions: Standard
Construction
Type & style
- Home type: SingleFamily
- Architectural style: Ranch
- Property subtype: Single Family Residence
Materials
- Block, Concrete, Stucco
- Roof: Shingle
Condition
- New construction: No
- Year built: 1991
Utilities & green energy
- Sewer: Septic Tank
- Water: Public
- Utilities for property: Cable Connected, Electricity Connected, Water Connected
Community & HOA
Community
- Subdivision: Twin Rivers Subdivision
HOA
- Has HOA: Yes
- Amenities included: Boat Dock, Park, Other
- HOA fee: $500 annually
- HOA name: Twin Rivers HOA
Location
- Region: Merritt Island
Financial & listing details
- Price per square foot: $267/sqft
- Tax assessed value: $510,890
- Annual tax amount: $4,748
- Date on market: 5/15/2025
- Listing terms: Cash,Conventional,FHA,VA Loan
- Road surface type: Asphalt
Price history
| Date | Event | Price |
|---|---|---|
| 7/15/2025 | Sold | $720,000-2.7%$267/sqft |
Source: Space Coast AOR #1045421 Report a problem | ||
| 7/15/2025 | Pending sale | $739,982$275/sqft |
Source: Space Coast AOR #1045421 Report a problem | ||
| 6/5/2025 | Contingent | $739,982$275/sqft |
Source: Space Coast AOR #1045421 Report a problem | ||
| 5/15/2025 | Listed for sale | $739,982+89.7%$275/sqft |
Source: Space Coast AOR #1045421 Report a problem | ||
| 8/31/2016 | Sold | $390,000-4.9%$145/sqft |
Source: Space Coast AOR #757675 Report a problem | ||
| 7/21/2016 | Pending sale | $410,000$152/sqft |
Source: RE/MAX Interactive #757675 Report a problem | ||
| 6/22/2016 | Listed for sale | $410,000+36.7%$152/sqft |
Source: RE/MAX Interactive #757675 Report a problem | ||
| 6/4/2003 | Sold | $299,900$111/sqft |
Source: Public Record Report a problem | ||
Public tax history
| Year | Property taxes | Tax assessment |
|---|---|---|
| 2025 | $5,095 +7.3% | $378,020 +2.9% |
| 2024 | $4,748 +0.8% | $367,370 +3% |
| 2023 | $4,709 +6.8% | $356,670 +3% |
| 2022 | $4,408 -4.6% | $346,290 +3% |
| 2021 | $4,622 +1.4% | $336,210 +1.4% |
| 2020 | $4,558 +0.8% | $331,570 +2.3% |
| 2019 | $4,522 | $324,120 +0.4% |
| 2018 | $4,522 -1.9% | $322,700 +0.5% |
| 2017 | $4,607 -2.8% | $321,110 +71.6% |
| 2016 | $4,742 +66.1% | $187,100 +0.7% |
| 2015 | $2,854 -3.3% | $185,800 +0.8% |
| 2014 | $2,950 | $184,330 -22.4% |
| 2013 | -- | $237,550 +33% |
| 2012 | $2,486 -3.9% | $178,580 -3% |
| 2011 | $2,587 -6.1% | $184,090 -11% |
| 2010 | $2,756 -11.9% | $206,810 -14% |
| 2009 | $3,128 -14.3% | $240,530 -12.2% |
| 2008 | $3,648 -1.3% | $274,000 -7.1% |
| 2007 | $3,695 -8.4% | $295,000 -7.7% |
| 2005 | $4,034 -0.9% | $319,470 +27.8% |
| 2004 | $4,069 +40.2% | $249,900 +3.5% |
| 2003 | $2,903 -1.3% | $241,410 +14.4% |
| 2002 | $2,940 +2.4% | $210,980 +14.9% |
| 2001 | $2,872 +8.5% | $183,600 +10.4% |
| 2000 | $2,646 | $166,340 |
Find assessor info on the county website
Neighborhood: 32952
Nearby homes
- $598,8004 bd3 ba2.5k sqft1075 Mercedes Dr, Merritt Island, FL 32952Off Market
- $659,7004 bd2 ba2.6k sqft1095 Mercedes Dr, Merritt Island, FL 32952Off Market
- $778,1005 bd3 ba2.8k sqft1110 Two Oaks Blvd, Merritt Island, FL 32952Off Market
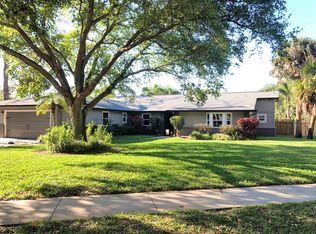
- $769,0004 bd3 ba2.5k sqft1065 Mercedes Dr, Merritt Island, FL 32952Sold
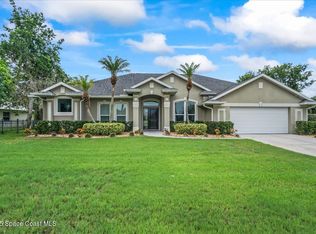
- $568,4004 bd3 ba2.4k sqft1120 Two Oaks Blvd, Merritt Island, FL 32952Off Market
- $566,7004 bd2 ba2.4k sqft1070 Mercedes Dr, Merritt Island, FL 32952Off Market
- $699,1004 bd3 ba2.4k sqft1205 Mercedes Dr, Merritt Island, FL 32952Off Market
- $639,9004 bd2 ba2.4k sqft1080 Mercedes Dr, Merritt Island, FL 32952Off Market
Nearby schools
GreatSchools rating
- 8/10Tropical Elementary SchoolGrades: PK-6Distance: 3.1 mi
- 7/10Thomas Jefferson Middle SchoolGrades: 7-8Distance: 2.5 mi
- 5/10Merritt Island High SchoolGrades: PK,9-12Distance: 5.7 mi
Schools provided by the listing agent
- Elementary: Tropical
- Middle: Jefferson
- High: Merritt Island
Source: Space Coast AOR. This data may not be complete. We recommend contacting the local school district to confirm school assignments for this home.
Get a cash offer in 3 minutes
Find out how much your home could sell for in as little as 3 minutes with a no-obligation cash offer.
Estimated market value
$710,500
Get a cash offer in 3 minutes
Find out how much your home could sell for in as little as 3 minutes with a no-obligation cash offer.
Estimated market value
$710,500
- Florida
- Brevard County
- Merritt Island
- 32952
- 1085 Mercedes Dr
