Skip main navigation
Off market
  • $650,500

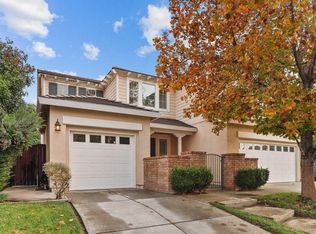
    1085 Mullinger Ln, Lincoln, CA 95648

    4beds
    2,711sqft
    1 House on Lot
    Built in 2006
    6,712 Square Feet Lot
    $650,500 Zestimate®
    $240/sqft
    $3,523 Estimated rent

    Home value

    $650,500

    $618,000 - $683,000

    $3,523/mo

    Zestimate® history
    Loading
    Loading...

    Owner options

    List your home for rent

    $3,523/mo

    Rent Zestimate®

    Find your next renter with Zillow Rental Manager. Plus, with online applications, you can quickly screen prospective tenants – for free.

    Learn more

    $3,523/mo

    Rent Zestimate®

    Refinance and save

    $4,142/mo

    Est. payment

    Refinancing to a lower rate could help reduce your monthly payments and save thousands over the life of the loan.

    See today's rates

    $4,142/mo

    Est. payment

    Explore your selling options

    Work with a Zillow partner agent

    Leverage their expertise and Zillow's premium Showcase listings to get your home seen by more buyers.

    Get started

    List with your own agent

    Get your home in front of millions of buyers by listing it on Zillow.

    Learn how to do it

    Sell it yourself

    Take full control of how buyers see your home on Zillow by listing For Sale by Owner (FSBO).

    List your home

    What's special

    Welcome Home to this beautifully upgraded Pulte home in the highly desired Lincoln Crossing. Open concept living with gorgeous Cherry wood hardwoods floors, granite counter tops and stainless steel appliances, butlers pantry, Formal Dining room and game room. The Large Master Bedroom has a seating area and balcony. Smart Features include: Nest Doorbell; Rachio sprinkler controller for front and back yard drip, Maross plug for waterfall pump and filter, MyQ garage door opener and Kevo deadbolt door lock. HOA dues includes high speed internet Rec/fitness facility, 4 swimming pools, indoor sports court, tennis courts, Spa/Sauna and game room. This home has it all! Come see it before it is gone!

    This property is off market, which means it's not currently listed for sale or rent on Zillow. This may be different from what's available on other websites or public sources.

    Facts & features

    Interior

    Bedrooms & bathrooms
    • Bedrooms: 4
    • Bathrooms: 3
    • Full bathrooms: 2
    • 1/2 bathrooms: 1
    Heating
    • Other
    Cooling
    • Central
    Appliances
    • Laundry: Upper Level, cabinets
    Features
    • Ceiling Fan(s), Dining Room, Living Room, Home Office Area
    • Flooring: Tile, Carpet, Hardwood
    • Has fireplace: Yes
    • Fireplace features: Gas Log
    Interior area
    • Total interior livable area: 2,711 sqft

    Property

    Parking
    • Parking features: Carport, Garage - Attached
    Features
    • Patio & porch: Front Porch, Patio Uncovered
    • Exterior features: Stucco
    • Pool features: Association, Pool/Spa Combo, Built-In
    • Fencing: Back Yard
    • Has view: Yes
    • View description: None
    Lot
    • Size: 6,712 sqft
    • Features: Back Yard, Front Yard, Shape Regular, Sprinkler Auto F&R, Sidewalk/Curb/Gutter
    Details
    • Parcel number: 327100039000
    • Zoning: R1
    • Other equipment: H/S Internet Avail

    Construction

    Type & style
    • Home type: SingleFamily
    • Property subtype: 1 House on Lot
    Materials
    • wood frame
    • Roof: Tile
    Condition
    • Year built: 2006

    Utilities & green energy

    • Electric: 220 Volts in Laundry, 220 Volts in Kitchen
    • Sewer: In & Connected
    • Water: Public District
    • Utilities for property: Cable Available, All Public
    Green energy
    • Energy efficient items: Dual Pane Full

    Community & neighborhood

    Location
    • Region: Lincoln

    HOA & financial

    HOA
    • Has HOA: Yes
    • HOA fee: $118 monthly
    • Amenities included: Spa/Hot Tub, Clubhouse, Tennis Court(s), Sauna, See Remarks, Recreation Facilities, Fitness Center
    • Services included: Swimming Pool, Rec Facility, Common Areas

    Other

    Other facts
    • Flooring: Wood, Carpet
    • Zoning: R1
    • Roof: Tile
    • Appliances: Dishwasher, Disposal, Plumbed For Ice Maker, ENERGY STAR Qualified Appliances
    • AssociationYN: true
    • FireplaceYN: true
    • InteriorFeatures: Ceiling Fan(s), Dining Room, Living Room, Home Office Area
    • GarageYN: true
    • AttachedGarageYN: true
    • SpaYN: true
    • AssociationFeeIncludes: Swimming Pool, Rec Facility, Common Areas
    • HeatingYN: true
    • Utilities: Cable Available, All Public
    • CoolingYN: true
    • StructureType: Detached
    • FoundationDetails: Slab
    • FireplacesTotal: 1
    • ConstructionMaterials: Frame, Stucco, Wood
    • ExteriorFeatures: Balcony
    • PoolPrivateYN: True
    • ParkingFeatures: Attached
    • CoveredSpaces: 2
    • FireplaceFeatures: Gas Log
    • Cooling: Central Air
    • PoolFeatures: Association, Pool/Spa Combo, Built-In
    • AssociationAmenities: Spa/Hot Tub, Clubhouse, Tennis Court(s), Sauna, See Remarks, Recreation Facilities, Fitness Center
    • Heating: Central
    • LaundryFeatures: Upper Level, cabinets
    • Fencing: Back Yard
    • RoomKitchenFeatures: Granite Counters, Kitchen/Family Combo, Pantry Closet
    • RoomMasterBedroomFeatures: Balcony, Sitting Area
    • RoomMasterBathroomFeatures: Double Vanity, Walk-In Closet(s), Tub, Shower Stall(s), Window
    • RoadSurfaceType: Chip And Seal
    • PatioAndPorchFeatures: Front Porch, Patio Uncovered
    • Electric: 220 Volts in Laundry, 220 Volts in Kitchen
    • LotFeatures: Back Yard, Front Yard, Shape Regular, Sprinkler Auto F&R, Sidewalk/Curb/Gutter
    • BedroomsPossible: 0.00
    • RoomDiningRoomFeatures: Dining Bar, Formal Area
    • RoomBathroomFeatures: Tub, Double Sinks, Window
    • WaterSource: Public District
    • LivingAreaSource: Assessor/Auto-Fill
    • Sewer: In & Connected
    • IrrigationSource: Public District
    • MlsStatus: Pending Sale
    • PropertySubType: 1 House on Lot
    • GreenEnergyEfficient: Dual Pane Full
    • OtherEquipment: H/S Internet Avail
    • Road surface type: Chip And Seal

    Price history

    DateEventPrice
    10/28/2020Sold$535,000$197/sqft
    Source: MetroList Services of CA #20055480 Report a problem
    9/28/2020Pending sale$535,000$197/sqft
    Source: NextHome Premier Properties #20055480 Report a problem
    9/16/2020Listed for sale$535,000+20.2%$197/sqft
    Source: NextHome Premier Properties #20055480 Report a problem
    6/20/2018Sold$445,000-3.1%$164/sqft
    Source: MetroList Services of CA #18017485 Report a problem
    5/22/2018Pending sale$459,000$169/sqft
    Source: Keller Williams Realty South Placer #18017485 Report a problem
    4/19/2018Price change$459,000-2.1%$169/sqft
    Source: Keller Williams Realty South Placer #18017485 Report a problem
    3/26/2018Listed for sale$469,000-1.3%$173/sqft
    Source: Keller Williams Realty #18017485 Report a problem
    10/5/2006Sold$475,000$175/sqft
    Source: Public Record Report a problem

    Public tax history

    YearProperty taxesTax assessment
    2025$10,473 +1.3%$579,100 +2%
    2024$10,336 +1.6%$567,746 +2%
    2023$10,174 +1.9%$556,614 +2%
    2022$9,987 +1.2%$545,700 +2%
    2021$9,865 +8.5%$535,000 +15.6%
    2020$9,096 $462,978 +2%
    2019$9,096 +5.8%$453,900 +2.7%
    2018$8,597 -1.7%$442,000 +9.4%
    2017$8,748 +4.9%$404,000 +7.2%
    2016$8,338 +3.7%$377,000 +5.3%
    2015$8,041 +2.9%$358,000 +3.2%
    2014$7,817 $347,000 +28%
    2013-- $271,000 +13.4%
    2012-- $239,000 -3.2%
    2011-- $247,000 -6.1%
    2010-- $262,966 -7.6%
    2009-- $284,654 -25%
    2008-- $379,539 -20.1%
    2007-- $474,802 +286%
    2006-- $123,012

    Find assessor info on the county website

    Neighborhood: 95648

    Nearby schools

    GreatSchools rating
    Get a cash offer in 3 minutes
    Find out how much your home could sell for in as little as 3 minutes with a no-obligation cash offer.
    Estimated market value
    $650,500
    Get a cash offer in 3 minutes
    Find out how much your home could sell for in as little as 3 minutes with a no-obligation cash offer.
    Estimated market value
    $650,500