Welcome to effortless Capitol Hill living. Perfectly positioned just moments from Cheesman Park and the vibrant amenities of Uptown, this beautifully updated residence offers the ideal blend of comfort, convenience, and walkability.
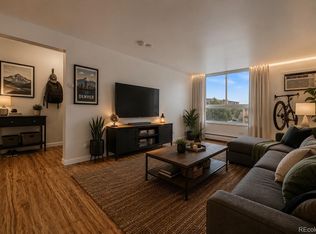
Inside, you'll find a bright and inviting open floor plan with fresh updates throughout, including luxury vinyl plank flooring, new carpet, fresh paint, and stylish lighting. The spacious living area flows seamlessly onto an expansive covered balcony stretching more than 25 feet long—an ideal spot for morning coffee, evening relaxation, or enjoying the city views year-round.
Storage is abundant, with generous closet space inside the home plus a substantial floor-to-ceiling storage locker. A reserved parking space in the heated garage adds everyday convenience and peace of mind.
Residents enjoy a meticulously maintained, pet-friendly building featuring composting and recycling programs, Starry high-speed internet availability, and an impressive penthouse club room showcasing breathtaking panoramic views of the Denver skyline and Front Range.
Just one block from Cheesman Park and a short stroll to Ideal Market, Whole Foods, neighborhood coffee shops, restaurants, and local favorites, this location puts the very best of urban Denver right outside your door. Whether you're seeking a low-maintenance primary residence, a lock-and-leave lifestyle, or an exceptional value in one of Denver's most beloved neighborhoods, this home delivers.
For sale
Price cut: $2.5K (8/6)
$345,000
1085 N Lafayette Street #204, Denver, CO 80218
1beds
800sqft
Condominium
Built in 1966
-- sqft lot
$339,900 Zestimate®
$431/sqft
$425/mo HOA
What's special
- 73 days
- 148
- 3
Zillow last checked:
Listing updated:
Listed by:
Vivi Gloriod 303-847-1868 vivi@teamvivi.com,
eXp Realty, LLC
Source: REcolorado as distributed by MLS GRID,MLS#: 6745056
Facts & features
Interior
Bedrooms & bathrooms
- Bedrooms: 1
- Bathrooms: 1
- Full bathrooms: 1
- Main level bathrooms: 1
- Main level bedrooms: 1
Bedroom
- Level: Main
Bathroom
- Level: Main
Heating
- Hot Water
Cooling
- Central Air
Appliances
- Included: Dishwasher, Disposal, Range, Refrigerator, Self Cleaning Oven
Features
- Ceiling Fan(s), Eat-in Kitchen, Elevator, Open Floorplan, Walk-In Closet(s)
- Flooring: Vinyl
- Has basement: No
- Common walls with other units/homes: 1 Common Wall
Interior area
- Total structure area: 800
- Total interior livable area: 800 sqft
- Finished area above ground: 800
Property
Parking
- Total spaces: 1
- Parking features: Garage - Attached
- Attached garage spaces: 1
Features
- Levels: One
- Stories: 1
- Patio & porch: Covered
- Exterior features: Balcony
Details
- Parcel number: 502239040
- Zoning: G-MU-3
- Special conditions: Standard
Construction
Type & style
- Home type: Condo
- Property subtype: Condominium
- Attached to another structure: Yes
Materials
- Brick
- Roof: Membrane
Condition
- Year built: 1966
Utilities & green energy
- Sewer: Public Sewer
- Water: Public
- Utilities for property: Cable Available, Electricity Connected, Internet Access (Wired), Phone Connected
Community & HOA
Community
- Security: Carbon Monoxide Detector(s), Secured Garage/Parking, Security Entrance, Video Doorbell
- Subdivision: Lafayette Towers West
HOA
- Has HOA: Yes
- Amenities included: Bike Storage, Clubhouse, Coin Laundry, Elevator(s), Laundry, Parking
- Services included: Insurance, Maintenance Grounds, Maintenance Structure, Recycling, Security, Snow Removal, Trash, Water
- HOA fee: $425 monthly
- HOA name: KIII Managemant
- HOA phone: 303-798-0054
Location
- Region: Denver
Financial & listing details
- Price per square foot: $431/sqft
- Tax assessed value: $357,900
- Annual tax amount: $1,930
- Date on market: 6/25/2026
- Listing terms: Cash,Conventional,FHA,VA Loan
- Exclusions: Seller's Personal Property
- Ownership: Individual
- Electric utility on property: Yes
Estimated market value
$339,900
$323,000 - $357,000
$1,815/mo
Price history
| Date | Event | Price |
|---|---|---|
| 8/6/2026 | Price change | $345,000-0.7%$431/sqft |
Source:  REcolorado as distributed by MLS GRID #6745056 Report a problem REcolorado as distributed by MLS GRID #6745056 Report a problem | ||
| 6/25/2026 | Listed for sale | $347,500-3.5%$434/sqft |
Source: REcolorado as distributed by MLS GRID #6745056 Report a problem | ||
| 10/14/2022 | Sold | $360,000-1.4%$450/sqft |
Source: HomeSmart Intl Solds #2075950_80218_204 Report a problem | ||
| 10/3/2022 | Pending sale | $365,000$456/sqft |
Source:  RE/MAX International #2075950 Report a problem RE/MAX International #2075950 Report a problem | ||
| 9/29/2022 | Listed for sale | $365,000+386.7%$456/sqft |
Source: RE/MAX International #2075950 Report a problem | ||
| 9/23/1997 | Sold | $75,000+16.3%$94/sqft |
Source: Public Record Report a problem | ||
| 6/20/1995 | Sold | $64,500$81/sqft |
Source: Public Record Report a problem | ||
Public tax history
| Year | Property taxes | Tax assessment |
|---|---|---|
| 2025 | $1,558 +2.2% | -- |
| 2024 | $1,524 -13.2% | $19,670 -12.8% |
| 2023 | $1,756 +3.6% | $22,570 +2.2% |
| 2022 | $1,695 +9.1% | $22,080 -2.8% |
| 2021 | $1,553 +2.9% | $22,710 +8.6% |
| 2020 | $1,509 +12.1% | $20,920 -0.7% |
| 2019 | $1,346 | $21,068 +21.1% |
| 2018 | $1,346 +0.3% | $17,400 |
| 2017 | $1,342 +11.8% | $17,400 +13.2% |
| 2016 | $1,201 +32% | $15,370 |
| 2015 | $909 0% | $15,370 +40.4% |
| 2014 | $910 -4.1% | $10,950 |
| 2013 | $949 +17.9% | $10,950 -3% |
| 2012 | $805 -3.7% | $11,290 |
| 2011 | $836 +2.2% | $11,290 -10.1% |
| 2010 | $818 +10.8% | $12,560 |
| 2009 | $739 -0.2% | $12,560 +13.6% |
| 2008 | $740 +1.4% | $11,060 |
| 2007 | $730 +1.1% | $11,060 +1.5% |
| 2006 | $722 -3.7% | $10,900 |
| 2005 | $749 | $10,900 |
Find assessor info on the county website
Monthly payment
Est. payment
Payment breakdown
Explore the cost of this home by adjusting the details. Changes won't be saved.Climate risks
Neighborhood: Cheesman Park
Nearby schools
Schools provided by the listing agent
- Elementary: Dora Moore
- Middle: Morey
- High: East
- District: Denver 1
Source: REcolorado as distributed by MLS GRID. This data may not be complete. We recommend contacting the local school district to confirm school assignments for this home.
- $385,0001 bd1 ba800 sqft1085 N Lafayette St APT 702, Denver, CO 80218Sold
- $295,2001 bd1 ba783 sqft1085 N Lafayette St APT 102, Denver, CO 80218Off Market
- $399,9002 bd2 ba1k sqft1085 N Lafayette St APT 201, Denver, CO 80218Off Market

- $363,4001 bd1 ba800 sqft1085 N Lafayette St APT 202, Denver, CO 80218Off Market

Similar homes
- $350,0002 bd2 ba961 sqftPark Place Tower, Denver, CO 80218For Sale

 MLS ID #4256655, Reza Zahedi, Reza Sells LLC. REcolorado as distributed by MLS GRID
 - $325,0001 bd1 ba700 sqftTimperly Condominium Association, Denver, CO 80218For Sale
 MLS ID #8846565, Noreen Doyle, West and Main Homes Inc. REcolorado as distributed by MLS GRID
 - $271,5001 bd1 ba648 sqftCheesman Towers, Denver, CO 80218For Sale
 MLS ID #7703482, Carl Ballard, EXIT Realty DTC, Cherry Creek, Pikes Peak.. REcolorado as distributed by MLS GRID
 - $240,0002 bd2 ba785 sqftEmerson Court Condos, Denver, CO 80218For Sale
 MLS ID #8789654, Sophia Young, Keller Williams Advantage Realty LLC. REcolorado as distributed by MLS GRID
 - $255,0001 bd1 ba708 sqftHeidelberg Condos, Denver, CO 80218For SaleMLS ID #2185628, Faith Young, Keller Williams Advantage Realty LLC. REcolorado as distributed by MLS GRID
- $339,9002 bd2 ba1k sqftThe Barrington, Denver, CO 80203For SaleMLS ID #8266844, Sean Healey, Keller Williams Preferred Realty. REcolorado as distributed by MLS GRID
- $369,5001 bd1 ba952 sqftGovernors Place, Denver, CO 80203For SaleMLS ID #4153327, Mark Trenka, Century 21 Trenka Real Estate. REcolorado as distributed by MLS GRID
- $230,0002 bd1 ba835 sqft1267 N Lafayette Street #303, Denver, CO 80218For SaleMLS ID #5147009, Mark Hunke, LoKation Real Estate. REcolorado as distributed by MLS GRID
- $309,0001 bd1 ba634 sqftARBORETUM, Denver, CO 80206For SaleMLS ID #5137426, Craig Brown, Desmond Brown Real Estate Group. REcolorado as distributed by MLS GRID
- $299,0002 bd1 ba902 sqftEpic, Denver, CO 80203For SaleMLS ID #8531010, Lane Lyon, Coldwell Banker Global Luxury Denver. REcolorado as distributed by MLS GRID
- $199,0001 bd1 ba609 sqftCloud Nine Condos, Denver, CO 80218For SaleMLS ID #9623643, Karen Esquibel, Emerald Realty. REcolorado as distributed by MLS GRID
- $375,0002 bd1 ba917 sqft551 N Pearl Street #201, Denver, CO 80203For SaleMLS ID #5092323, Karl Lo, Kentwood Real Estate DTC, LLC. REcolorado as distributed by MLS GRID
- $190,0001 bd1 ba440 sqft1270 N Marion Street #406, Denver, CO 80218For SaleMLS ID #6147387, Kayla McClure, Grant Real Estate Company. REcolorado as distributed by MLS GRID
- $325,0002 bd1 ba975 sqftHale Court, Denver, CO 80220For SaleMLS ID #4637760, Jacob Pardue, Better Homes & Gardens Real Estate - Kenney & Co.. REcolorado as distributed by MLS GRID
- $315,0002 bd2 ba1.1k sqft2225 Buchtel Boulevard #1101, Denver, CO 80210For SaleMLS ID #9814708, Sarah Gallegos, Keller Williams Advantage Realty LLC. REcolorado as distributed by MLS GRID
- $224,9002 bd1 ba720 sqftWashingtonn Manor, Denver, CO 80203For SaleMLS ID #7641703, Jacci Geiger, Kentwood Real Estate Cherry Creek. REcolorado as distributed by MLS GRID
- $335,0001 bd1 ba677 sqft4430 W 35th Avenue #10, Denver, CO 80212For SaleMLS ID #6126605, Chase Huddleston, LIV Sotheby's International Realty. REcolorado as distributed by MLS GRID
- $225,0002 bd1 ba901 sqftThe Viking Condos, Denver, CO 80206For SaleMLS ID #4132106, Stephanie Morrison, MY Denver Real Estate. REcolorado as distributed by MLS GRID
- $285,0001 bd1 ba689 sqftEl Posado Condos, Denver, CO 80203For SaleMLS ID #3259741, Shari Peck, Madison & Company Properties. REcolorado as distributed by MLS GRID
- $300,0002 bd2 ba1.1k sqftPark Mayfair, Denver, CO 80220For SaleMLS ID #6667809, Shelly Jamieson, eXp Realty, LLC. REcolorado as distributed by MLS GRID
