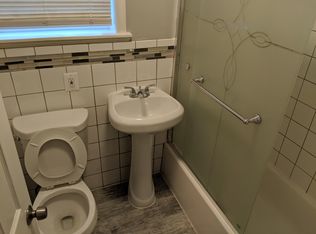
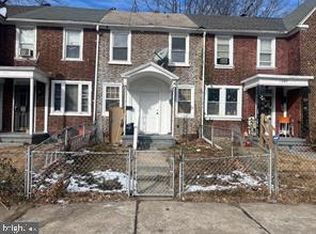
Fully renovated 2-bedroom, 1-bath-end-unit offering turnkey, move-in-ready living. Fatures a full unfinished basement for storage or future use, plus a spacious attic that could provide third-bedroom space. Includes a driveway in the back for off- street parking , alongwith convenient street parking. Property is being offered AS-IS and is ready for its next owner!
Pending
Price cut: $10K (8/23)
$180,000
1085 Niagara Rd, Camden, NJ 08104
2beds
920sqft
Townhouse
Built in 1925
2,178 Square Feet Lot
$178,200 Zestimate®
$196/sqft
$-- HOA
What's special
Convenient street parkingTurnkey move-in-ready livingSpacious attic
- 46 days
- 635
- 15
Zillow last checked:
Listing updated:
Listed by:
Sharon Marrara 856-419-0466,
EXP Realty, LLC
Source: Bright MLS,MLS#: NJCD2124600
Facts & features
Interior
Bedrooms & bathrooms
- Bedrooms: 2
- Bathrooms: 1
- Full bathrooms: 1
- Main level bathrooms: 1
- Main level bedrooms: 2
Basement
- Area: 0
Heating
- Forced Air, Natural Gas
Cooling
- None
Appliances
- Included: Gas Water Heater
Features
- Attic
- Basement: Unfinished
- Has fireplace: No
Interior area
- Total structure area: 920
- Total interior livable area: 920 sqft
- Finished area above ground: 920
- Finished area below ground: 0
Property
Parking
- Parking features: On Street, Alley Access, Driveway
- Has uncovered spaces: Yes
Accessibility
- Accessibility features: 2+ Access Exits
Features
- Levels: Two
- Stories: 2
- Pool features: None
Lot
- Size: 2,178 Square Feet
- Dimensions: 36.00 x 0.00
Details
- Additional structures: Above Grade, Below Grade
- Parcel number: 080068100016
- Zoning: R2
- Special conditions: Standard
Construction
Type & style
- Home type: Townhouse
- Architectural style: Colonial
- Property subtype: Townhouse
Materials
- Brick
- Foundation: Brick/Mortar
- Roof: Asphalt
Condition
- New construction: No
- Year built: 1925
Utilities & green energy
- Sewer: Public Sewer
- Water: Public
Community & HOA
Community
- Subdivision: Fairview
HOA
- Has HOA: No
Location
- Region: Camden
- Municipality: CAMDEN CITY
Financial & listing details
- Price per square foot: $196/sqft
- Tax assessed value: $55,400
- Annual tax amount: $2,042
- Date on market: 8/14/2026
- Listing agreement: Exclusive Right To Sell
- Listing terms: Cash,Conventional,FHA
- Inclusions: Fridge, Range
- Exclusions: Personal Property
- Ownership: Fee Simple
Estimated market value
$178,200
$169,000 - $187,000
$1,524/mo
Price history
| Date | Event | Price |
|---|---|---|
| 9/23/2026 | Pending sale | $180,000$196/sqft |
Source:  Bright MLS #NJCD2124600 Report a problem Bright MLS #NJCD2124600 Report a problem | ||
| 8/23/2026 | Price change | $180,000-5.3%$196/sqft |
Source: Bright MLS #NJCD2124600 Report a problem | ||
| 8/14/2026 | Listed for sale | $190,000+15.2%$207/sqft |
Source: Bright MLS #NJCD2124600 Report a problem | ||
| 7/1/2026 | Sold | $165,000-13.1%$179/sqft |
Source: Public Record Report a problem | ||
| 4/7/2026 | Price change | $189,911-13.6%$206/sqft |
Source: Bright MLS #NJCD2110266 Report a problem | ||
| 2/6/2026 | Listed for sale | $219,911+209.7%$239/sqft |
Source: Bright MLS #NJCD2110266 Report a problem | ||
| 5/12/2022 | Sold | $71,000-2.6%$77/sqft |
Source: Bright MLS #NJCD2019856 Report a problem | ||
| 5/3/2022 | Pending sale | $72,900$79/sqft |
Source: Bright MLS #NJCD2019856 Report a problem | ||
| 5/3/2022 | Listed for sale | $72,900$79/sqft |
Source: Bright MLS #NJCD2019856 Report a problem | ||
| 3/29/2022 | Pending sale | $72,900$79/sqft |
Source: Bright MLS #NJCD2019856 Report a problem | ||
| 3/15/2022 | Contingent | $72,900$79/sqft |
Source: Bright MLS #NJCD2019856 Report a problem | ||
| 2/22/2022 | Listed for sale | $72,900$79/sqft |
Source: Bright MLS #NJCD2019856 Report a problem | ||
| 2/22/2022 | Pending sale | $72,900$79/sqft |
Source: Bright MLS #NJCD2019856 Report a problem | ||
Public tax history
| Year | Property taxes | Tax assessment |
|---|---|---|
| 2025 | $2,043 +4.1% | $55,400 |
| 2024 | $1,963 +3.4% | $55,400 |
| 2023 | $1,897 +39.3% | $55,400 |
| 2022 | $1,362 +0.5% | $55,400 |
| 2021 | $1,355 +256.1% | $55,400 |
| 2020 | $381 -32% | $55,400 |
| 2019 | $560 | $55,400 |
| 2018 | $560 -48.4% | $55,400 |
| 2017 | $1,085 +5.8% | $55,400 |
| 2016 | $1,026 +3.7% | $55,400 |
| 2015 | $989 +1.2% | $55,400 |
| 2014 | $978 +11.2% | $55,400 |
| 2013 | $879 +0.4% | $55,400 |
| 2012 | $875 -19.7% | $55,400 |
| 2011 | $1,089 -3.4% | $55,400 +60.1% |
| 2010 | $1,127 +2.1% | $34,600 |
| 2009 | $1,104 | $34,600 |
| 2008 | -- | $34,600 |
| 2007 | -- | $34,600 |
| 2006 | -- | $34,600 |
| 2005 | -- | $34,600 |
| 2004 | -- | $34,600 |
| 2003 | -- | $34,600 |
| 2002 | -- | $34,600 |
| 2001 | -- | $34,600 |
Find assessor info on the county website
Monthly payment
Est. payment
Payment breakdown
Explore the cost of this home by adjusting the details. Changes won't be saved.Climate risks
Neighborhood: Fairview
Nearby schools
Schools provided by the listing agent
- District: Camden
Source: Bright MLS. This data may not be complete. We recommend contacting the local school district to confirm school assignments for this home.
Similar homes
- $214,9113 bd2 ba1k sqft1714 Cope St, Camden, NJ 08104For Sale

 MLS ID #NJCD2123590, Tito Santiago, Garden State Properties Group - Merchantville. Bright MLS
 - $175,0002 bd1 ba848 sqft838 Romana Gonzalez St, Camden, NJ 08103For Sale
 MLS ID #NJCD2121708, Carol Terrell, Keller Williams - Main Street. Bright MLS
 - $196,0002 bd1 ba788 sqft407 Paris Ave, Brooklawn, NJ 08030For Sale
 MLS ID #NJCD2126188, Elaine Corbin, 24-7 Real Estate, LLC. Bright MLS
 - $158,0003 bd1 ba1.2k sqft1245 Chase St, Camden, NJ 08104For Sale By Owner

- $185,0002 bd1 ba1k sqft2333 E Huntingdon St, Philadelphia, PA 19125For SaleMLS ID #PAPH2665038, Al DiFrancesco, BHHS Fox & Roach-Southampton. Bright MLS
- $194,9002 bd1 ba918 sqft2327 S Bonsall St, Philadelphia, PA 19145For SaleMLS ID #PAPH2652008, Oriel Zach, KW Empower. Bright MLS
- $169,0003 bd2 ba1k sqft528 E Willard St, Philadelphia, PA 19134For SaleMLS ID #PAPH2653922, LESLIE DOMINGUEZ, Realty Mark Associates. Bright MLS
- $175,0002 bd2 ba1.3k sqft1026 Hansen Pl, Collingdale, PA 19023For SaleMLS ID #PADE2119488, Emily Wang, Century 21 Advantage Gold-South Philadelphia. Bright MLS
- $189,0002 bd1 ba826 sqft3921 Brandywine St, Philadelphia, PA 19104For SaleMLS ID #PAPH2655522, Lindsay Johnston, Common Ground Realtors. Bright MLS
- $177,0002 bd1 ba1.1k sqft14 College Ave, Upper Darby, PA 19082For SaleMLS ID #PADE2124086, Johan Pathan, RE/MAX Preferred - Malvern. Bright MLS
- $179,9002 bd1 ba800 sqft648 E Raymond St, Philadelphia, PA 19120For SaleMLS ID #PAPH2572474, ERIC FARHAT, RE/MAX Preferred - Cherry Hill. Bright MLS
- $180,0004 bd2 ba1k sqft4521 N 3rd St, Philadelphia, PA 19140For SaleMLS ID #PAPH2647988, Carmella Vassor-Johnson, Realty Mark Associates - KOP. Bright MLS
- $179,9993 bd1 ba960 sqft5336 Delancey St, Philadelphia, PA 19143For SaleMLS ID #PAPH2630400, Charlene N Outterbridge, New and Modern Group, LLC. Bright MLS
- $209,9002 bd1 ba812 sqft2606 Cedar St, Philadelphia, PA 19125For SaleMLS ID #PAPH2657714, Chuong Van Tran, RE/MAX Access. Bright MLS
- $155,0003 bd1 ba992 sqft7014 Grays Ave, Philadelphia, PA 19142For SaleMLS ID #PAPH2660402, Seyoum Gebremariam, Keller Williams Real Estate - Media. Bright MLS
- $198,8883 bd1 ba1.1k sqft4562 Harding Rd, Pennsauken, NJ 08109For SaleMLS ID #NJCD2125046, Alex Isakov, Realty Mark Central, LLC. Bright MLS
- $180,0003 bd2 ba1.1k sqft5849 Ludlow St, Philadelphia, PA 19139For SaleMLS ID #PAPH2551658, Cody Marks, Realty One Group Restore - Conshohocken. Bright MLS
- $195,0003 bd2 ba1.1k sqft4119 Orchard St, Philadelphia, PA 19124For SaleMLS ID #PAPH2638470, Cherie Jones, Believe Realty Group. Bright MLS
- $190,0003 bd2 ba1.1k sqft300 Springton Rd, Upper Darby, PA 19082For SaleMLS ID #PADE2120592, Francesca BANDIN, BHHS Fox&Roach-Newtown Square. Bright MLS
- $169,9002 bd1 ba814 sqft2037 Anchor St, Philadelphia, PA 19124For SaleMLS ID #PAPH2644830, Lou Catalanotti, LBC Property Group, LLC. Bright MLS
