Nestled in a serene neighborhood, this Howland School District home presents an excellent opportunity for those in search of a spacious and meticulously maintained residence. The inviting foyer boasts a grand staircase and a luxurious chandelier, leading to a private office with floor-to-ceiling bookcases and shelving on the right. To the left, the foyer opens up to a generously sized formal dining room, ideal for entertaining guests or enjoying quality time with loved ones.
The gourmet kitchen, a chef's dream, features a granite island and countertops, ample cabinetry, and a pantry. Separated by the breakfast nook, the living room serves as a cozy retreat with a fireplace and large windows that offer views of the surroundings. A first-floor half bath and laundry room add to the convenience.
Ascending the carpeted stairs to the second floor leads to the master suite, complete with a private sitting area, walk-in closet, and a bathroom with modern fixtures, a luxurious soaking tub, and a separate shower. Three additional bedrooms provide versatility, each equipped with ample closet space and full bathrooms.
The finished basement extends the living space, offering a spare bedroom, gym, full bathroom, full kitchen, and entertainment area. The landscaped backyard creates a perfect setting for outdoor activities and relaxation.
Key features include two water heaters from 2015 and 2016, a gas generator installed in 2019, a new roof in 2020, one central air unit and one furnace replaced in 2021, and all new wooden blinds in 2022.
Closed
Street View
$500,000
1085 Palette Dr NE, Warren, OH 44484
4beds
5,701sqft
Single Family Residence
Built in 1998
0.81 Acres Lot
$571,600 Zestimate®
$88/sqft
$4,056 Estimated rent
Home value
$571,600
$543,000 - $606,000
$4,056/mo
Zestimate® history
Owner options
List your home for rent
$4,056/mo
Rent Zestimate®
Find your next renter with Zillow Rental Manager. Plus, with online applications, you can quickly screen prospective tenants – for free.
$4,056/mo
Rent Zestimate®
Refinance and save
$3,213/mo
Est. payment
Refinancing to a lower rate could help reduce your monthly payments and save thousands over the life of the loan.
$3,213/mo
Est. payment
Explore your selling options
Work with a Zillow partner agent
Leverage their expertise and Zillow's premium Showcase listings to get your home seen by more buyers.
Get startedList with your own agent
Get your home in front of millions of buyers by listing it on Zillow.
Learn how to do itSell it yourself
Take full control of how buyers see your home on Zillow by listing For Sale by Owner (FSBO).
List your homeWhat's special
Granite islandModern fixturesPrivate officeSpare bedroomHalf bathPrivate sitting areaLarge windows
Zillow last checked:
Listing updated:
Listed by:
Rochelle Arriola RochelleA@StoufferRealty.com(330)518-6221,
Berkshire Hathaway HomeServices Stouffer Realty,
Jeremy D Hernan 330-519-9818,
Berkshire Hathaway HomeServices Stouffer Realty
Bought with:
Carla Schaffner, 2019004027
TG Real Estate
Source: MLS Now,MLS#: 4493666 Originating MLS: Youngstown Columbiana Association of REALTORS
Originating MLS: Youngstown Columbiana Association of REALTORSFacts & features
Interior
Bedrooms & bathrooms
- Bedrooms: 4
- Bathrooms: 5
- Full bathrooms: 4
- 1/2 bathrooms: 1
- Main level bathrooms: 1
Primary bedroom
- Description: Flooring: Carpet
- Features: Window Treatments
- Level: Second
- Dimensions: 18.00 x 14.00
Bedroom
- Description: Flooring: Carpet
- Features: Window Treatments
- Level: First
- Dimensions: 12.00 x 11.00
Bedroom
- Description: Flooring: Carpet
- Features: Window Treatments
- Level: Second
- Dimensions: 17.00 x 11.00
Bedroom
- Description: Flooring: Carpet
- Features: Window Treatments
- Level: Second
- Dimensions: 14.00 x 13.00
Primary bathroom
- Description: Flooring: Ceramic Tile
- Features: Window Treatments
- Level: Second
- Dimensions: 17.00 x 12.00
Bonus room
- Description: Flooring: Carpet
- Level: Second
- Dimensions: 11.00 x 10.00
Dining room
- Description: Flooring: Carpet
- Features: Window Treatments
- Level: First
- Dimensions: 13.00 x 12.00
Entry foyer
- Description: Flooring: Ceramic Tile
- Level: First
- Dimensions: 10.00 x 8.00
Family room
- Description: Flooring: Carpet
- Features: Fireplace, Window Treatments
- Level: First
- Dimensions: 22.00 x 13.00
Kitchen
- Description: Flooring: Ceramic Tile
- Level: Basement
- Dimensions: 14.00 x 12.00
Kitchen
- Description: Flooring: Ceramic Tile
- Features: Window Treatments
- Level: First
- Dimensions: 25.00 x 24.00
Laundry
- Description: Flooring: Ceramic Tile
- Level: First
- Dimensions: 10.00 x 8.00
Living room
- Description: Flooring: Carpet
- Features: Window Treatments
- Level: First
- Dimensions: 17.00 x 13.00
Office
- Description: Flooring: Carpet
- Features: Window Treatments
- Level: First
- Dimensions: 14.00 x 12.00
Pantry
- Description: Flooring: Ceramic Tile
- Level: First
- Dimensions: 9.00 x 4.00
Recreation
- Description: Flooring: Carpet
- Level: Basement
- Dimensions: 26.00 x 15.00
Heating
- Baseboard, Gas
Cooling
- Central Air
Appliances
- Included: Dryer, Dishwasher, Disposal, Microwave, Range, Refrigerator, Washer
Features
- Central Vacuum, Jetted Tub, Wired for Sound
- Basement: Full,Finished,Sump Pump
- Number of fireplaces: 1
Interior area
- Total structure area: 5,701
- Total interior livable area: 5,701 sqft
- Finished area above ground: 3,762
- Finished area below ground: 1,939
Property
Parking
- Total spaces: 3
- Parking features: Attached, Drain, Direct Access, Electricity, Garage, Garage Door Opener, Heated Garage, Paved
- Attached garage spaces: 3
Features
- Levels: Two
- Stories: 2
Lot
- Size: 0.81 Acres
Details
- Parcel number: 28902354
Construction
Type & style
- Home type: SingleFamily
- Architectural style: Contemporary,Colonial,Conventional
- Property subtype: Single Family Residence
Materials
- Brick
- Roof: Asphalt,Fiberglass
Condition
- Year built: 1998
Utilities & green energy
- Sewer: Public Sewer
- Water: Public
Community & HOA
Community
- Security: Carbon Monoxide Detector(s), Smoke Detector(s)
- Subdivision: Safos
HOA
- Has HOA: No
Location
- Region: Warren
Financial & listing details
- Price per square foot: $88/sqft
- Annual tax amount: $8,974
- Date on market: 2/21/2024
- Cumulative days on market: 212 days
- Listing terms: Cash,Conventional,FHA,Lease Option,Land Use Fee,VA Loan
Price history
| Date | Event | Price |
|---|---|---|
| 3/11/2024 | Sold | $500,000-3.8%$88/sqft |
Source:  MLS Now #4493666 Report a problem MLS Now #4493666 Report a problem | ||
| 3/1/2024 | Pending sale | $520,000$91/sqft |
Source: MLS Now #4493666 Report a problem | ||
| 2/21/2024 | Listing removed | -- |
Source: MLS Now #4493666 Report a problem | ||
| 2/5/2024 | Price change | $520,000-5%$91/sqft |
Source: MLS Now #4493666 Report a problem | ||
| 1/5/2024 | Listed for sale | $547,500$96/sqft |
Source: MLS Now #4493666 Report a problem | ||
| 12/6/2023 | Pending sale | $547,500$96/sqft |
Source: MLS Now #4493666 Report a problem | ||
| 11/29/2023 | Price change | $547,500-0.3%$96/sqft |
Source: MLS Now #4493666 Report a problem | ||
| 10/19/2023 | Listed for sale | $549,000$96/sqft |
Source: MLS Now #4493666 Report a problem | ||
| 10/5/2023 | Listing removed | -- |
Source: MLS Now #4493666 Report a problem | ||
| 9/29/2023 | Listed for sale | $549,000-3.5%$96/sqft |
Source: MLS Now #4493666 Report a problem | ||
| 9/27/2023 | Listing removed | -- |
Source: MLS Now #4473021 Report a problem | ||
| 8/28/2023 | Price change | $569,000-2.6%$100/sqft |
Source: MLS Now #4473021 Report a problem | ||
| 7/28/2023 | Price change | $584,000-2.5%$102/sqft |
Source: MLS Now #4473021 Report a problem | ||
| 7/10/2023 | Listed for sale | $599,000+27.3%$105/sqft |
Source: MLS Now #4473021 Report a problem | ||
| 3/17/2022 | Sold | $470,500+4.8%$83/sqft |
Source: MLS Now #4342057 Report a problem | ||
| 1/17/2022 | Pending sale | $449,000$79/sqft |
Source: MLS Now #4342057 Report a problem | ||
| 1/10/2022 | Listed for sale | $449,000$79/sqft |
Source: MLS Now #4342057 Report a problem | ||
Public tax history
Tax history is unavailable.
Neighborhood: 44484
Nearby homes
- $500,0004 bd5 ba4.9k sqft1085 Pallette Dr NE, Warren, OH 44484Sold
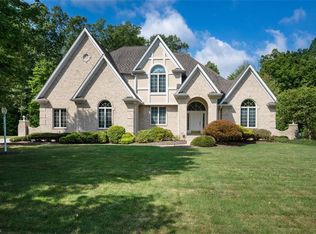
- $809,3004 bd4 ba4k sqft1095 Palette Dr NE, Warren, OH 44484Off Market
- $---- bd-- ba-- sqft1065 Pallette Dr NE, Warren, OH 44484Off Market
- $394,7004 bd3 ba2.8k sqft9085 Altura Dr NE, Warren, OH 44484Off Market
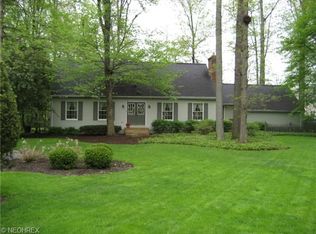
- $267,7003 bd2 ba1.3k sqft1065 Palette Dr NE, Warren, OH 44484Off Market
- $48,4000.77 AcresPalette Dr, Warren, OH 44484Off Market
- $93,5000.81 AcresPalette Dr NE, Warren, OH 44484Sold
- $750,1004 bd3 ba4.9k sqft8002 Fox Hound Run NE, Warren, OH 44484Off Market
Nearby schools
GreatSchools rating
- 6/10Mines Elementary SchoolGrades: 3-5Distance: 0.5 mi
- 7/10Howland Middle SchoolGrades: 5-8Distance: 1.8 mi
- 7/10Howland High SchoolGrades: 9-12Distance: 1.6 mi
Schools provided by the listing agent
- District: Howland LSD - 7808
Source: MLS Now. This data may not be complete. We recommend contacting the local school district to confirm school assignments for this home.
Get a cash offer in 3 minutes
Find out how much your home could sell for in as little as 3 minutes with a no-obligation cash offer.
Estimated market value
$571,600
Get a cash offer in 3 minutes
Find out how much your home could sell for in as little as 3 minutes with a no-obligation cash offer.
Estimated market value
$571,600
- Ohio
- Trumbull County
- Warren
- 44484
- 1085 Palette Dr NE
Nearby cities
Nearby neighborhoods
Nearby zip codes
Other Warren Topics
