Skip main navigation
Sold for $997,000
  • $997,000

    1085 S Clayton Way, Denver, CO 80209

    4beds
    2,110sqft
    Single Family Residence
    Built in 1940
    6,098.4 Square Feet Lot
    $1,004,400 Zestimate®
    $473/sqft
    $4,069 Estimated rent

    Home value

    $1,004,400

    $924,000 - $1.09M

    $4,069/mo

    Zestimate® history
    Loading
    Loading...

    Owner options

    List your home for rent

    $4,069/mo

    Rent Zestimate®

    Find your next renter with Zillow Rental Manager. Plus, with online applications, you can quickly screen prospective tenants – for free.

    Learn more

    $4,069/mo

    Rent Zestimate®

    Refinance and save

    $5,760/mo

    Est. payment

    Refinancing to a lower rate could help reduce your monthly payments and save thousands over the life of the loan.

    See today's rates

    $5,760/mo

    Est. payment

    Explore your selling options

    Work with a Zillow partner agent

    Leverage their expertise and Zillow's premium Showcase listings to get your home seen by more buyers.

    Get started

    List with your own agent

    Get your home in front of millions of buyers by listing it on Zillow.

    Learn how to do it

    Sell it yourself

    Take full control of how buyers see your home on Zillow by listing For Sale by Owner (FSBO).

    List your home

    What's special

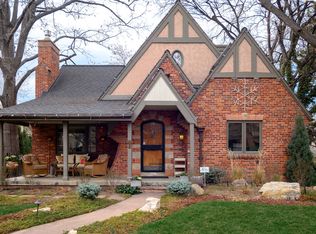
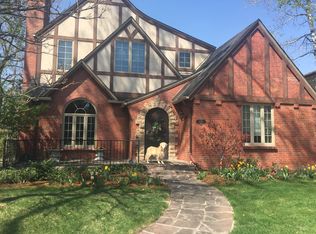
    Dreamy location nestled in the heart of Bonnie Brae, this classic 4-bedroom (2 non conforming), 2-bathroom Tudor home exudes history, style, and timeless charm. A wonderful combination of classic elegance, this residence boasts 2110 square feet of living space and sits on a generous 6160 square foot lot. Step inside to discover hardwood floors, a wood-burning stove, and a formal dining room perfect for elegant entertaining. The newly professionally landscaped grounds offer a large back patio, ideal for outdoor gatherings. The kitchen features granite countertops, a cooktop, and a breakfast nook, while modern amenities include central AC, a dishwasher, and a washer/dryer. With a detached 2 car garage and a full finished basement with gas log fir place, provides multiple closets and storage, offers 2 non conforming bedrooms and spacious recreation room. Enjoy the proximity to Wash Park and nearby amenities while reveling in the allure of this timeless residence. Gently lived in and immaculately cared for, new professional landscaping, extra large new concrete back patio ideal for entertaining & offers privacy and space. Don't miss the chance to own a piece of classic Denver history in this elegant Bonnie Brae abode. Short walk to Wash Park, minutes to shopping, Bonnie Brae Ice Cream, South Gaylord shopping, eateries and amenities. Looking for curb appeal, charm, location & condition, come see this lovely residence. Copy/Paste tour to browser: https://youtu.be/MIQsw425ALg.

    Zillow last checked:

    Listing updated:

    Listed by:

    Tracy Molleur 303-408-2059 tracy@molleur.com,

    Compass - Denver

    Bought with:

    Elle Pappas, 100100853

    Thrive Real Estate Group

    Source: REcolorado as distributed by MLS GRID,MLS#: 9693366MLS Logo

    Facts & features

    Interior

    Bedrooms & bathrooms
    • Bedrooms: 4
    • Bathrooms: 2
    • Full bathrooms: 1
    • 3/4 bathrooms: 1
    • Main level bathrooms: 1
    • Main level bedrooms: 2
    Bedroom
    • Description: Gorgeous Wood Floors, Loads Of Natural Light, Views Of Gardens
    • Level: Main
    Bedroom
    • Description: Ideal For Home Office, Views Of Generous Backyard
    • Level: Main
    Bedroom
    • Description: Non Conforming, Spacious, Lots Of Closet Space
    • Level: Basement
    Bedroom
    • Description: Non Conforming, Spacious, Great For Over Flow And Or 2nd Home Office
    • Level: Basement
    Bathroom
    • Description: Timeless, Natural Light
    • Level: Main
    Bathroom
    • Description: Private And Ideal For Guests
    • Level: Basement
    Bonus room
    • Description: Generous In Size, Fire Place, Great For Entertaining
    • Level: Basement
    Dining room
    • Description: Sun Drenched, Wood Floors, Sliding Glass Door To New Over Sized Concrete Deck
    • Level: Main
    Kitchen
    • Description: Filled With Cabinets, Stainless Steel
    • Level: Main
    Laundry
    • Description: Ideally Located, Generous In Size
    • Level: Basement
    Living room
    • Description: Timeless Arch Entrance, Beautiful Hard Wood Floors, Large Platted Glass Windows Over Looking Mature Full Blooming Hydrangea Bushes, Easy Gas Fireplace And Sleek Mantle
    • Level: Main
    Heating
    • Forced Air, Natural Gas
    Cooling
    • Central Air
    Appliances
    • Included: Cooktop, Dishwasher, Disposal, Dryer, Microwave, Oven, Refrigerator, Washer
    • Laundry: In Unit
    Features
    • Eat-in Kitchen, Granite Counters, Smoke Free
    • Flooring: Carpet, Tile, Wood
    • Windows: Double Pane Windows, Window Coverings
    • Basement: Full
    • Number of fireplaces: 2
    • Fireplace features: Living Room, Wood Burning, Wood Burning Stove
    Interior area
    • Total structure area: 2,110
    • Total interior livable area: 2,110 sqft
    • Finished area above ground: 1,055
    • Finished area below ground: 955

    Property

    Parking
    • Total spaces: 2
    • Parking features: Garage
    • Garage spaces: 2
    Features
    • Levels: One
    • Stories: 1
    • Exterior features: Private Yard
    • Fencing: Full
    Lot
    • Size: 6,098 sqft
    • Features: Landscaped, Level, Sprinklers In Front, Sprinklers In Rear
    Details
    • Parcel number: 513428014
    • Zoning: E-SU-DX
    • Special conditions: Standard

    Construction

    Type & style
    • Home type: SingleFamily
    • Architectural style: Tudor
    • Property subtype: Single Family Residence
    Materials
    • Brick
    • Roof: Composition
    Condition
    • Year built: 1940

    Utilities & green energy

    • Sewer: Public Sewer
    • Water: Public
    • Utilities for property: Cable Available, Electricity Connected, Natural Gas Available, Natural Gas Connected

    Community & neighborhood

    Security
    • Security features: Security System
    Location
    • Region: Denver
    • Subdivision: Bonnie Brae

    Other

    Other facts
    • Listing terms: Cash,Conventional
    • Ownership: Individual

    Price history

    DateEventPrice
    12/6/2024Sold$997,000$473/sqft
    Source: REcolorado as distributed by MLS GRID #9693366 Report a problem
    11/22/2024Pending sale$997,000$473/sqft
    Source: REcolorado as distributed by MLS GRID #9693366 Report a problem
    11/11/2024Price change$997,000-1.8%$473/sqft
    Source: REcolorado as distributed by MLS GRID #9693366 Report a problem
    11/9/2024Listed for sale$1,015,000$481/sqft
    Source: REcolorado as distributed by MLS GRID #9693366 Report a problem
    10/29/2024Pending sale$1,015,000$481/sqft
    Source: REcolorado as distributed by MLS GRID #9693366 Report a problem
    10/24/2024Price change$1,015,000-4.7%$481/sqft
    Source: REcolorado as distributed by MLS GRID #9693366 Report a problem
    8/23/2024Listed for sale$1,065,000-7.4%$505/sqft
    Source: REcolorado as distributed by MLS GRID #9693366 Report a problem
    3/3/2023Listing removed--
    Source: Zillow Rentals Report a problem
    2/18/2023Listed for rent$3,600+2.9%$2/sqft
    Source: Zillow Rentals Report a problem
    1/19/2023Listing removed--
    Source: Owner Report a problem
    1/3/2023Listed for sale$1,150,000+43.9%$545/sqft
    Source: Owner Report a problem
    9/14/2021Listing removed--
    Source: Zillow Rental Manager Report a problem
    9/2/2021Listed for rent$3,500+7.7%$2/sqft
    Source: Zillow Rental Manager Report a problem
    3/24/2021Listing removed--
    Source: Owner Report a problem
    8/7/2019Listing removed$3,250$2/sqft
    Source: Owner Report a problem
    8/2/2019Listed for rent$3,250$2/sqft
    Source: Owner Report a problem
    5/10/2019Sold$799,000$379/sqft
    Source: Agent Provided Report a problem
    4/4/2019Pending sale$799,000$379/sqft
    Source: OLSON REALTY GROUP #6578808 Report a problem
    3/29/2019Listed for sale$799,000+92.6%$379/sqft
    Source: OLSON REALTY GROUP #6578808 Report a problem
    1/13/2003Sold$414,900+26.1%$197/sqft
    Source: Public Record Report a problem
    9/6/2002Sold$329,000$156/sqft
    Source: Public Record Report a problem

    Public tax history

    YearProperty taxesTax assessment
    2024$5,395 +24.6%$69,620 -4.6%
    2023$4,331 +3.6%$73,000 +34%
    2022$4,181 -1.6%$54,460 -2.8%
    2021$4,248 +2.9%$56,030 -2.1%
    2020$4,129 +24.7%$57,242 -0.7%
    2019$3,310 $57,644 +34.7%
    2018$3,310 +0.3%$42,790
    2017$3,301 +5%$42,790 +6.3%
    2016$3,145 +9.9%$40,250
    2015$2,861 0%$40,250 +16.8%
    2014$2,862 -4.6%$34,450
    2013$3,000 +17.9%$34,450 -3.4%
    2012$2,544 +4.4%$35,680
    2011$2,438 +2.2%$35,680 -2.5%
    2010$2,385 +0.4%$36,610
    2009$2,375 -0.2%$36,610 +2.9%
    2008$2,380 -4.2%$35,570
    2007$2,484 +1.1%$35,570 -4.1%
    2006$2,457 +11.2%$37,110
    2005$2,210 +26.4%$37,110 +27.2%
    2003$1,748 +1.9%$29,170 -0.1%
    2002$1,716 $29,210 +17.9%
    2001-- $24,780

    Find assessor info on the county website

    Neighborhood: Belcaro

    Nearby schools

    GreatSchools rating
    Schools provided by the listing agent
    • Elementary: Cory
    • Middle: Merrill
    • High: South
    • District: Denver 1

    Source: REcolorado as distributed by MLS GRID. This data may not be complete. We recommend contacting the local school district to confirm school assignments for this home.

    Get a cash offer in 3 minutes
    Find out how much your home could sell for in as little as 3 minutes with a no-obligation cash offer.
    Estimated market value
    $1,004,400
    Get a cash offer in 3 minutes
    Find out how much your home could sell for in as little as 3 minutes with a no-obligation cash offer.
    Estimated market value
    $1,004,400