Welcome to your dream home! As you step inside, you're greeted by a bright and airy foyer leading to two bedrooms at the
front of the house. The previous owners successfully utilized this space as an Airbnb for flight attendants and traveling
nurses, thanks to its privacy from the rest of the home. The spacious living room features an open floor plan with luxurious
LVP flooring, abundant windows, and a flood of natural light. Perfect for entertaining, the chef's kitchen showcases a large
island, sleek granite countertops, ample cabinetry and counter space, and stainless steel appliances. The adjacent dining
area offers beautiful views of the newly landscaped .26-acre lot, making it an ideal setting for any gathering. The primary
suite is a private retreat, complete with a spa-like ensuite bath and a spacious walk-in closet for all your storage needs.
The two-car attached garage provides ample room not just for your vehicles, but also for outdoor gear and extra storage.
Finally, the unfinished basement presents endless possibilities, offering a blank canvas for additional living space or extra
bedrooms and bathrooms. Schedule your visit today and imagine the possibilities! This home is close to Buckley air force
base, DIA, E-470, Murphy Creek Golf Course and more.
Sold for $615,000
$615,000
1085 S Grand Baker Court, Aurora, CO 80018
3beds
3,966sqft
Single Family Residence
Built in 2019
0.26 Acres Lot
$581,400 Zestimate®
$155/sqft
$2,752 Estimated rent
Home value
$581,400
$541,000 - $622,000
$2,752/mo
Zestimate® history
Owner options
List your home for rent
$2,752/mo
Rent Zestimate®
Find your next renter with Zillow Rental Manager. Plus, with online applications, you can quickly screen prospective tenants – for free.
$2,752/mo
Rent Zestimate®
Refinance and save
$3,911/mo
Est. payment
Refinancing to a lower rate could help reduce your monthly payments and save thousands over the life of the loan.
$3,911/mo
Est. payment
Explore your selling options
Work with a Zillow partner agent
Leverage their expertise and Zillow's premium Showcase listings to get your home seen by more buyers.
Get startedList with your own agent
Get your home in front of millions of buyers by listing it on Zillow.
Learn how to do itSell it yourself
Take full control of how buyers see your home on Zillow by listing For Sale by Owner (FSBO).
List your homeWhat's special
Stainless steel appliancesSleek granite countertopsBright and airy foyerOpen floor planSpacious walk-in closetFlood of natural lightAbundant windows
Zillow last checked:
Listing updated:
Listed by:
Rhyan Diller 720-252-5456 rhyan.diller@theagencyre.com,
The Agency - Denver
Bought with:
Larissa Buso, 100075650
NextHome Aspire
Source: REcolorado as distributed by MLS GRID,MLS#: 4034776
Facts & features
Interior
Bedrooms & bathrooms
- Bedrooms: 3
- Bathrooms: 2
- Full bathrooms: 2
- Main level bathrooms: 2
- Main level bedrooms: 3
Primary bedroom
- Description: Ensuite Bath, Walkin Closet
- Level: Main
Bedroom
- Level: Main
Bedroom
- Level: Main
Primary bathroom
- Description: His/Hers Sinks, Granite Counters
- Level: Main
Bathroom
- Level: Main
Dining room
- Level: Main
Kitchen
- Description: Granite Countertops, Stainless Steel Appliances
- Level: Main
Living room
- Description: Lvp Floors Throughout, Ample Windows, Open Concepts
- Level: Main
Heating
- Forced Air
Cooling
- Central Air
Appliances
- Included: Dishwasher, Disposal, Dryer, Gas Water Heater, Microwave, Oven, Refrigerator, Washer
Features
- Basement: Unfinished
- Common walls with other units/homes: No Common Walls,No One Above,No One Below
Interior area
- Total structure area: 3,966
- Total interior livable area: 3,966 sqft
- Finished area above ground: 1,983
- Finished area below ground: 0
Property
Parking
- Total spaces: 2
- Parking features: Garage - Attached
- Attached garage spaces: 2
Features
- Levels: One
- Stories: 1
- Patio & porch: Covered, Front Porch, Patio
- Exterior features: Lighting, Private Yard, Smart Irrigation
Lot
- Size: 0.26 Acres
- Features: Corner Lot, Irrigated, Landscaped, Sprinklers In Front, Sprinklers In Rear
Details
- Parcel number: 035321649
- Special conditions: Standard
Construction
Type & style
- Home type: SingleFamily
- Architectural style: Traditional
- Property subtype: Single Family Residence
Materials
- Frame
- Roof: Composition
Condition
- Year built: 2019
Details
- Builder model: Graham
- Builder name: Lennar
Utilities & green energy
- Sewer: Public Sewer
- Water: Public
Community & HOA
Community
- Subdivision: Waterstone
HOA
- Has HOA: Yes
- Amenities included: Park, Playground
- Services included: Recycling, Trash
- HOA fee: $360 annually
- HOA name: Waterstone Metropolitan District
- HOA phone: 303-285-5320
Location
- Region: Aurora
Financial & listing details
- Price per square foot: $155/sqft
- Tax assessed value: $623,100
- Annual tax amount: $6,919
- Date on market: 11/21/2024
- Listing terms: Cash,Conventional,FHA,VA Loan
- Exclusions: Sellers Personal Property.
- Ownership: Individual
Price history
| Date | Event | Price |
|---|---|---|
| 1/27/2025 | Sold | $615,000-1.6%$155/sqft |
Source:  REcolorado as distributed by MLS GRID #4034776 Report a problem REcolorado as distributed by MLS GRID #4034776 Report a problem | ||
| 1/14/2025 | Pending sale | $625,000$158/sqft |
Source: REcolorado as distributed by MLS GRID #4034776 Report a problem | ||
| 11/21/2024 | Listed for sale | $625,000-5.3%$158/sqft |
Source: REcolorado as distributed by MLS GRID #4034776 Report a problem | ||
| 4/26/2022 | Sold | $660,000+44.7%$166/sqft |
Source: Public Record Report a problem | ||
| 4/16/2020 | Sold | $456,000-0.8%$115/sqft |
Source: Public Record Report a problem | ||
| 12/24/2019 | Pending sale | $459,900$116/sqft |
Source: Coldwell Banker Residential Brokerage - Southeast Metro at DTC #9869412 Report a problem | ||
| 11/19/2019 | Listed for sale | $459,900$116/sqft |
Source: Lennar Report a problem | ||
Public tax history
| Year | Property taxes | Tax assessment |
|---|---|---|
| 2025 | $7,230 +4.5% | $38,944 -2.3% |
| 2024 | $6,919 +20.9% | $39,858 -9.3% |
| 2023 | $5,725 -3.8% | $43,965 +37.6% |
| 2022 | $5,952 | $31,942 -2.8% |
| 2021 | -- | $32,861 +73.2% |
| 2020 | $3,500 +97128.1% | $18,969 |
| 2019 | $4 | -- |
| 2018 | $4 | $28 |
Find assessor info on the county website
Neighborhood: Waterstone
Nearby homes
- $590,0004 bd3 ba3k sqft1075 S Grand Baker Ct, Aurora, CO 80018Sold
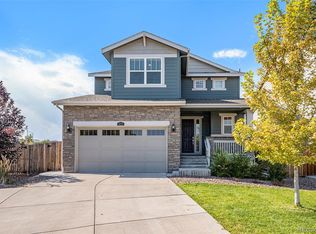
- $655,5003 bd4 ba3.6k sqft24694 E Tennessee Pl, Aurora, CO 80018Off Market
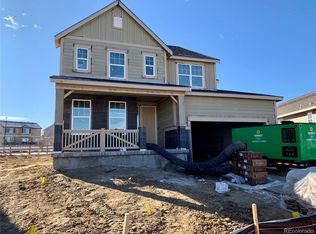
- $670,3005 bd4 ba3.8k sqft1065 S Grand Baker Ct, Aurora, CO 80018Off Market
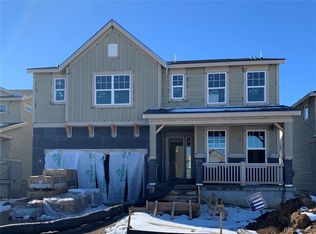
- $3,5955 bd4 ba2.8k sqft24704 E Tennessee Pl, Aurora, CO 80018For Rent
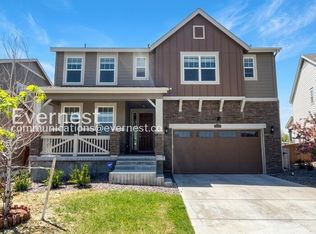
- $643,9004 bd4 ba3.6k sqft1055 S Grand Baker Ct, Aurora, CO 80018Off Market
- $582,3004 bd3 ba3.3k sqft24724 E Tennessee Pl, Aurora, CO 80018Off Market
- $646,8004 bd3 ba2.4k sqft24703 E Tennessee Pl, Aurora, CO 80018Off Market
- $674,0004 bd4 ba3.8k sqft1045 S Grand Baker Ct, Aurora, CO 80018Off Market
Nearby schools
GreatSchools rating
- 8/10Murphy Creek K-8 SchoolGrades: PK-8Distance: 0.7 mi
- 5/10Vista Peak 9-12 PreparatoryGrades: 9-12Distance: 1.9 mi
Schools provided by the listing agent
- Elementary: Murphy Creek K-8
- Middle: Murphy Creek K-8
- High: Vista Peak
- District: Adams-Arapahoe 28J
Source: REcolorado as distributed by MLS GRID. This data may not be complete. We recommend contacting the local school district to confirm school assignments for this home.
Get a cash offer in 3 minutes
Find out how much your home could sell for in as little as 3 minutes with a no-obligation cash offer.
Estimated market value
$581,400
Get a cash offer in 3 minutes
Find out how much your home could sell for in as little as 3 minutes with a no-obligation cash offer.
Estimated market value
$581,400
- Colorado
- Arapahoe County
- Aurora
- 80018
- Waterstone
- 1085 S Grand Baker Court
Nearby cities
Nearby neighborhoods
Nearby zip codes
Other Aurora Topics
