Discover a rare and exceptional opportunity to own over one acre of private, in-town property; seamlessly blending the best of city convenience and tranquil, spacious living. This unique residence is perfectly designed for multi-generational living or savvy investors: offering a separate, fully equipped dual-living space for independent or rental use. This home welcomes you with an open and airy layout, featuring generous living and dining areas that flow naturally for both entertaining and daily life. The main kitchen is a chef's delight, equipped with stainless steel appliances, granite countertops, double oven and an impressive 6 burner gas range. On the lower level, you will find a second kitchen, living room, full bathroom, bedroom and wine cellar as well as a separate entrance. The true jewel of this property is the expansive, over one-acre lot. Step outside to your private urban oasis, where mature trees truly give this property a park-like feel. This home's coveted in-town address places you moments away from shopping, dining and schools while the immense lot size offers an unparalleled sense of privacy. Experience the ultimate combination of space, privacy, and convenience. Schedule a tour today to witness the incredible potential of this one of a kind property!
Sold
$670,000
1085 SW Cedar Dr, Warrenton, OR 97146
4beds
3,264sqft
Residential, Single Family Residence
Built in 1958
1.04 Acres Lot
$673,900 Zestimate®
$205/sqft
$3,610 Estimated rent
Home value
$673,900
$559,000 - $815,000
$3,610/mo
Zestimate® history
Owner options
List your home for rent
$3,610/mo
Rent Zestimate®
Find your next renter with Zillow Rental Manager. Plus, with online applications, you can quickly screen prospective tenants – for free.
$3,610/mo
Rent Zestimate®
Refinance and save
$4,043/mo
Est. payment
Refinancing to a lower rate could help reduce your monthly payments and save thousands over the life of the loan.
$4,043/mo
Est. payment
Explore your selling options
Work with a Zillow partner agent
Leverage their expertise and Zillow's premium Showcase listings to get your home seen by more buyers.
Get startedList with your own agent
Get your home in front of millions of buyers by listing it on Zillow.
Learn how to do itSell it yourself
Take full control of how buyers see your home on Zillow by listing For Sale by Owner (FSBO).
List your homeWhat's special
Expansive over one-acre lotPrivate urban oasisImmense lot sizeMature treesMain kitchenStainless steel appliancesOpen and airy layout
Zillow last checked:
Listing updated:
Listed by:
Jessica Dornin JessicaDornin@Gmail.com,
Totem Properties LLC
Bought with:
Abby Rusinovich, 201223039
Coastal Living Real Estate
Source: RMLS (OR),MLS#: 182645042
Facts & features
Interior
Bedrooms & bathrooms
- Bedrooms: 4
- Bathrooms: 4
- Full bathrooms: 3
- Partial bathrooms: 1
- Main level bathrooms: 3
Rooms
- Room types: Bedroom 4, 2nd Kitchen, Bonus Room, Bedroom 2, Bedroom 3, Dining Room, Family Room, Kitchen, Living Room, Primary Bedroom
Primary bedroom
- Features: Bathroom, Closet, Walkin Shower, Wallto Wall Carpet
- Level: Main
Bedroom 2
- Level: Main
Bedroom 3
- Level: Main
Bedroom 4
- Level: Lower
Dining room
- Features: Hardwood Floors
- Level: Main
Family room
- Features: Exterior Entry, Fireplace
- Level: Lower
Kitchen
- Features: Builtin Range, Builtin Refrigerator, Dishwasher, Gas Appliances, Hardwood Floors, Kitchen Dining Room Combo, Microwave, Updated Remodeled, Builtin Oven, Convection Oven, Double Sinks, Granite
- Level: Main
Living room
- Features: Fireplace
- Level: Main
Heating
- Forced Air, Hot Water, Fireplace(s)
Appliances
- Included: Built In Oven, Built-In Refrigerator, Convection Oven, Dishwasher, Double Oven, Free-Standing Gas Range, Gas Appliances, Microwave, Range Hood, Stainless Steel Appliance(s), Washer/Dryer, Built-In Range, Gas Water Heater
Features
- Ceiling Fan(s), Granite, Kitchen Dining Room Combo, Updated Remodeled, Double Vanity, Bathroom, Closet, Walkin Shower
- Flooring: Hardwood, Wall to Wall Carpet
- Windows: Double Pane Windows, Vinyl Frames
- Basement: Daylight,Finished,Separate Living Quarters Apartment Aux Living Unit
- Number of fireplaces: 2
- Fireplace features: Gas
Interior area
- Total structure area: 3,264
- Total interior livable area: 3,264 sqft
Property
Parking
- Total spaces: 2
- Parking features: Driveway, Off Street, RV Access/Parking, Attached
- Attached garage spaces: 2
- Has uncovered spaces: Yes
Accessibility
- Accessibility features: Garage On Main, Main Floor Bedroom Bath, Utility Room On Main, Accessibility
Features
- Stories: 2
- Exterior features: Yard, Exterior Entry
- Has view: Yes
- View description: Territorial
Lot
- Size: 1.04 Acres
- Features: Gentle Sloping, Level, Trees, Acres 1 to 3
Details
- Additional structures: RVParking, ToolShed
- Parcel number: 30661
- Zoning: R10
Construction
Type & style
- Home type: SingleFamily
- Architectural style: Ranch
- Property subtype: Residential, Single Family Residence
Materials
- Cedar, Shingle Siding
- Foundation: Concrete Perimeter
- Roof: Composition
Condition
- Approximately,Updated/Remodeled
- New construction: No
- Year built: 1958
Utilities & green energy
- Gas: Gas
- Sewer: Public Sewer
- Water: Public
Community & HOA
HOA
- Has HOA: No
Location
- Region: Warrenton
Financial & listing details
- Price per square foot: $205/sqft
- Annual tax amount: $4,184
- Date on market: 9/7/2025
- Cumulative days on market: 19 days
- Listing terms: Cash,Conventional,FHA,VA Loan
- Road surface type: Paved
Price history
| Date | Event | Price |
|---|---|---|
| 10/27/2025 | Sold | $670,000-1.3%$205/sqft |
Source:  RMLS (OR) #182645042 Report a problem RMLS (OR) #182645042 Report a problem | ||
| 9/27/2025 | Pending sale | $679,000$208/sqft |
Source: RMLS (OR) #182645042 Report a problem | ||
| 9/18/2025 | Contingent | $679,000$208/sqft |
Source: CMLS #25-915 Report a problem | ||
| 9/7/2025 | Listed for sale | $679,000$208/sqft |
Source: RMLS (OR) #182645042 Report a problem | ||
Public tax history
Tax history is unavailable.
Neighborhood: 97146
Nearby homes
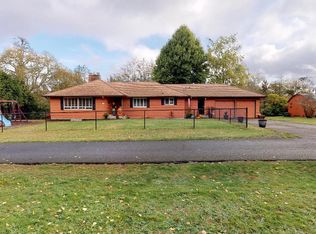
- $670,0004 bd3 ba3.2k sqft1085 SW Cedar Loop, Warrenton, OR 97146Sold
- $378,4003 bd2 ba1.4k sqft219 SW 11th St, Warrenton, OR 97146Off Market
- $528,1004 bd3 ba2.9k sqft980 SW Cedar Loop, Warrenton, OR 97146Off Market
- $372,7003 bd1 ba1.3k sqft960 SW Cedar Ave, Warrenton, OR 97146Off Market
- $446,7003 bd2 ba1.4k sqft992 SW Cedar Dr, Warrenton, OR 97146Off Market
- $382,1003 bd2 ba1.7k sqft1124 SW Cedar Ave, Warrenton, OR 97146Off Market
- $474,7003 bd2 ba1.8k sqft1023 SW Cedar Ave, Warrenton, OR 97146Sold
- $465,7003 bd2 ba1.3k sqft1135 SW Cedar Dr, Warrenton, OR 97146Off Market
Nearby schools
GreatSchools rating
- 4/10Warrenton Grade SchoolGrades: K-5Distance: 0.2 mi
- 4/10Warrenton Middle SchoolGrades: 6-8Distance: 1.4 mi
- 3/10Warrenton High SchoolGrades: 9-12Distance: 0.2 mi
Schools provided by the listing agent
- Elementary: Warrenton
- Middle: Warrenton
- High: Warrenton
Source: RMLS (OR). This data may not be complete. We recommend contacting the local school district to confirm school assignments for this home.


Get pre-qualified for a loan
At Zillow Home Loans, we can pre-qualify you in as little as 5 minutes with no impact to your credit score.An equal housing lender. NMLS #10287.
- Oregon
- Clatsop County
- Warrenton
- 97146
- 1085 SW Cedar Dr
Nearby cities
Nearby zip codes
Other Warrenton Topics
