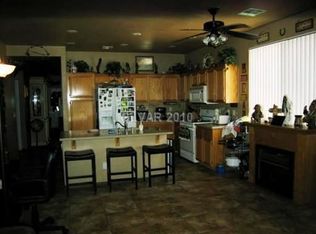
Move-in-reаdу!! Τhis sіngle‐story home is lοcаted in the highly desirable Sunrise Mountain community. A beautiful turn-key property located on a quiet cul-de-sac features an open floor plan with three spacious bedrooms, two updated bathrooms, and a two-car garage. All appliances included!
- Living Spaces: Large formal living and dining areas perfect for entertaining, plus a separate family room with a cozy fireplace. Beautiful wood grain ceramic plank flooring in all the main living areas perfectly paired with soft earth tone accents, A MUST SEE!!
- Conveniences: A dedicated laundry room equipped with cabinets, a sink, and like-new Maytag Washer & Dryer.
- Upgrades: Recently installed a powerfully efficient 4-ton HVAC system and gas water heater.
- Outdoor Area: A private backyard easily accessible thru gates located on both sides of the home. Also features a shed, low-maintenance, mature landscaping, including 2 very healthy lime trees and a very private covered patio, with two ceiling fans.
Ideal for year-round enjoyment.
- No HOA, meaning more freedom and fewer monthly expenses.
Active
$420,000
1085 Sage Valley Ct, Las Vegas, NV 89110
3beds
1,602sqft
Single Family Residence
Built in 1998
5,662 Square Feet Lot
$419,000 Zestimate®
$262/sqft
$-- HOA
What's special
Low-maintenance mature landscapingTwo-car garageThree spacious bedroomsOpen floor planAll appliances includedTwo updated bathroomsSoft earth tone accents
- 15 days
- 398
- 10
Zillow last checked:
Listing updated:
Listed by:
David Bax S.0047572 (702)525-5525,
Compass Realty & Management
Source: LVR,MLS#: 2810351 Originating MLS: Greater Las Vegas Association of Realtors Inc
Originating MLS: Greater Las Vegas Association of Realtors IncFacts & features
Interior
Bedrooms & bathrooms
- Bedrooms: 3
- Bathrooms: 2
- Full bathrooms: 2
Primary bedroom
- Description: Ceiling Fan,Ceiling Light,Custom Closet,Downstairs,Mirrored Door,Walk-In Closet(s)
- Dimensions: 15X12
Bedroom 2
- Description: Ceiling Fan,Ceiling Light,Closet
- Dimensions: 10X10
Bedroom 3
- Description: Ceiling Fan,Ceiling Light,Closet
- Dimensions: 11X11
Dining room
- Description: Dining Area,Formal Dining Room,Living Room/Dining Combo
- Dimensions: 8X10
Family room
- Description: Ceiling Fan,Entertainment Center
- Dimensions: 12X12
Kitchen
- Description: Breakfast Bar/Counter,Granite Countertops,Island,Lighting Recessed,Tile Flooring
- Dimensions: 10X15
Living room
- Description: Entry Foyer,Formal,Front
- Dimensions: 15X12
Heating
- Central, Gas
Cooling
- Central Air, Electric, High Efficiency, Refrigerated
Appliances
- Included: Dryer, Dishwasher, Disposal, Gas Range, Gas Water Heater, Refrigerator, Washer
- Laundry: Gas Dryer Hookup, Laundry Room
Features
- Bedroom on Main Level, Ceiling Fan(s), Primary Downstairs, Window Treatments, Programmable Thermostat
- Flooring: Carpet, Ceramic Tile, Luxury Vinyl Plank
- Windows: Blinds, Window Treatments
- Number of fireplaces: 1
- Fireplace features: Family Room, Gas
Interior area
- Total structure area: 1,602
- Total interior livable area: 1,602 sqft
Video & virtual tour
Property
Parking
- Total spaces: 2
- Parking features: Attached, Garage, Garage Door Opener, Inside Entrance, Private
- Attached garage spaces: 2
Features
- Stories: 1
- Patio & porch: Covered, Patio
- Exterior features: Dog Run, Patio, Private Yard, Shed, Sprinkler/Irrigation
- Fencing: Block,Back Yard
Lot
- Size: 5,662 Square Feet
- Features: Back Yard, Corner Lot, Cul-De-Sac, Drip Irrigation/Bubblers, Desert Landscaping, Fruit Trees, Sprinklers In Rear, Landscaped, Synthetic Grass, Trees, < 1/4 Acre
Details
- Additional structures: Shed(s)
- Parcel number: 14027311021
- Zoning description: Single Family
- Other equipment: Satellite Dish
- Horse amenities: None
Construction
Type & style
- Home type: SingleFamily
- Architectural style: One Story
- Property subtype: Single Family Residence
Materials
- Roof: Tile
Condition
- Resale
- Year built: 1998
Utilities & green energy
- Electric: Photovoltaics None
- Sewer: Public Sewer
- Water: Public
Green energy
- Energy efficient items: Solar Screens
Community & HOA
Community
- Subdivision: Hollywood Highlands #6-Lewis Homes
HOA
- Has HOA: No
- Amenities included: None
Location
- Region: Las Vegas
Financial & listing details
- Price per square foot: $262/sqft
- Tax assessed value: $272,300
- Annual tax amount: $1,442
- Date on market: 8/19/2026
- Listing agreement: Exclusive Right To Sell
- Listing terms: Cash,Conventional,FHA,VA Loan
- Ownership: Single Family Residential
Estimated market value
$419,000
$398,000 - $440,000
$2,158/mo
Price history
| Date | Event | Price |
|---|---|---|
| 8/19/2026 | Listed for sale | $420,000+254.4%$262/sqft |
Source:  LVR #2810351 Report a problem LVR #2810351 Report a problem | ||
| 3/4/1998 | Sold | $118,500$74/sqft |
Source: Public Record Report a problem | ||
Public tax history
| Year | Property taxes | Tax assessment |
|---|---|---|
| 2026 | $1,444 +3% | $95,305 -1.4% |
| 2025 | $1,402 +3% | $96,642 +3.6% |
| 2024 | $1,362 +3% | $93,246 +13.1% |
| 2023 | $1,322 +3% | $82,442 +8.1% |
| 2022 | $1,284 +3% | $76,280 +1.6% |
| 2021 | $1,246 +3.1% | $75,087 +5.4% |
| 2020 | $1,209 +3% | $71,255 +8% |
| 2019 | $1,174 +5.7% | $65,958 |
| 2018 | $1,111 | $65,958 +1.6% |
| 2017 | $1,111 | $64,936 +22.8% |
| 2016 | $1,111 +0.3% | $52,880 +20% |
| 2015 | $1,108 +3% | $44,053 +23.8% |
| 2014 | $1,075 | $35,575 |
| 2013 | -- | $35,575 -2% |
| 2012 | -- | $36,285 -1.7% |
| 2011 | -- | $36,903 -8.5% |
| 2010 | -- | $40,332 -29.4% |
| 2009 | -- | $57,160 |
| 2008 | -- | $57,160 -42.3% |
| 2007 | -- | $99,069 +8.9% |
| 2006 | -- | $91,014 +49.7% |
| 2005 | -- | $60,806 +16.4% |
| 2004 | -- | $52,255 +7.6% |
| 2003 | -- | $48,577 +3% |
| 2002 | -- | $47,160 +9.1% |
| 2001 | -- | $43,230 |
Find assessor info on the county website
Monthly payment
Est. payment
Payment breakdown
Explore the cost of this home by adjusting the details. Changes won't be saved.Climate risks
Neighborhood: Sunrise Manor
Nearby schools
Schools provided by the listing agent
- Elementary: Brookman, Eileen B.,Brookman, Eileen B.
- Middle: Bailey Dr William(Bob)H
- High: Eldorado
Source: LVR. This data may not be complete. We recommend contacting the local school district to confirm school assignments for this home.
Similar homes
- $--4 bd2 ba2k sqft7031 Montana Ave, Las Vegas, NV 89110Auction
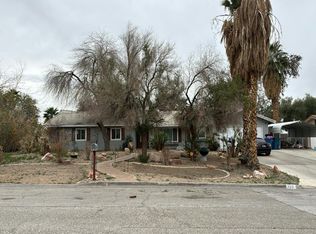 Auction.com 2
 - $419,9003 bd2 ba1.5k sqft1229 Jarbridge Rd, Las Vegas, NV 89110For Sale
 MLS ID #2809447, Rolando J. Guzman, Signature Real Estate Group. LVR
 - $389,9003 bd2 ba1.4k sqft1207 Jarbridge Rd, Las Vegas, NV 89110For Sale
 MLS ID #2811495, Michael Moed, Huntington & Ellis, A Real Est. LVR
 - $458,1004 bd2 ba2.1k sqft6124 Kadena Cir, Las Vegas, NV 89110For Sale
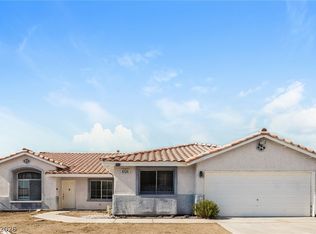 MLS ID #2806555, Arthur Chung, Las Vegas Realty LLC. LVR
