Skip main navigation
Off market
  • $1,449,900

    1085 Saint Augustine Pl NE, Atlanta, GA 30306

    4beds
    3,334sqft
    SingleFamily
    Built in 1925
    6,403 Square Feet Lot
    $1,449,900 Zestimate®
    $435/sqft
    $7,445 Estimated rent

    Home value

    $1,449,900

    $1.28M - $1.65M

    $7,445/mo

    Zestimate® history
    Loading
    Loading...

    Owner options

    List your home for rent

    $7,445/mo

    Rent Zestimate®

    Find your next renter with Zillow Rental Manager. Plus, with online applications, you can quickly screen prospective tenants – for free.

    Learn more

    $7,445/mo

    Rent Zestimate®

    Refinance and save

    $7,169/mo

    Est. payment

    Refinancing to a lower rate could help reduce your monthly payments and save thousands over the life of the loan.

    See today's rates

    $7,169/mo

    Est. payment

    Explore your selling options

    Work with a Zillow partner agent

    Leverage their expertise and Zillow's premium Showcase listings to get your home seen by more buyers.

    Get started

    List with your own agent

    Get your home in front of millions of buyers by listing it on Zillow.

    Learn how to do it

    Sell it yourself

    Take full control of how buyers see your home on Zillow by listing For Sale by Owner (FSBO).

    List your home

    What's special

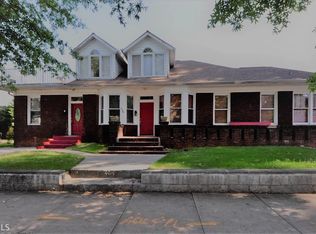
    Price Improvement! New stone retaining wall along the front of the home. Elegant European inspired details - the entry features a Tudor door w limestone surround, copper awning & lg front porch. Sunroom w sun deck built 5/2020, new HVAC 2020. All new windows & doors, hardwoods, travertine, tile & marble flooring. Living Room w fireplace, adjacent to the new Sunroom, & Dining Rm seats 8 -10. The Peninsula kitchen features, leathered granite counters, Wolf & SubZero appliances, dlb oven, 6 burners & warmer. Cabinets open on both sides, for easy access to Family RmBreakfast Nook & Dining Rm. French doors off the kitchen lead to stone patio & manicured lawn with water feature, all enclosed for private entertaining. Upstairs boasts 3 large bedrms + 1 bedrm currently used as an office. The new Sun Deck is off the Master Suite w fp, & lg closets. Master Bath features, Verti lighting, heated towel bars, heated marble floors, soaking tub, Kohler bronze sinks, Kallista fixtures, gorgeous granite in the shower, water closet & counters. Robern vanity drawers w foot lighting. Laundry Rm has a coffee bar, mini SubZero, Corian counters, Meile W/D, tons of storage & a hideaway folding table. Newer HVAC & water heater, Nest, insulating foam in attic. Basement waterproofed by Trotter w french drain, sump pump & lifetime warranty. Basement w workshop, wrapping station & plenty of room for storage. Garage w remote has storage built above. Idyllic grounds have been thoughtfully laid out w, 2 side yards, water features, stone patio, a custom wood & stone privacy fence with speakeasy side gate, Italian cypress, red maples,& Green House create the ultimate sanctuary. This home is a masterpiece - no detailed overlooked! Need a 3rd bathroom? We have the solution.

    This property is off market, which means it's not currently listed for sale or rent on Zillow. This may be different from what's available on other websites or public sources.
    Facts & features

    Interior

    Bedrooms & bathrooms
    • Bedrooms: 4
    • Bathrooms: 3
    • Full bathrooms: 2
    • 1/2 bathrooms: 1
    • Main level bathrooms: 1
    Heating
    • Forced air, Gas
    Cooling
    • Central
    Appliances
    • Included: Dishwasher, Dryer, Garbage disposal, Microwave, Refrigerator, Washer
    • Laundry: Laundry Room, Upper Level, See Remarks
    Features
    • Double Vanity, Cable TV Connections, Hardwood Floors
    • Flooring: Hardwood
    • Basement: Partial, Crawl Space, Walk-Up Access
    • Has fireplace: Yes
    • Fireplace features: Family Room, Master Bedroom
    Interior area
    • Structure area source: Appraiser
    • Total interior livable area: 3,334 sqft
    • Finished area below ground: 0

    Property

    Parking
    • Total spaces: 1
    • Parking features: Garage - Detached
    • Details: Detached, Kitchen Level Entry, Storage, Auto Garage Door, 1 Car
    Features
    • Patio & porch: Deck/Patio
    • Exterior features: Stone, Stucco, Brick
    Lot
    • Size: 6,403 Square Feet
    • Features: Level, Private Backyard
    Details
    • Additional structures: Workshop, Greenhouse, Garage(s)
    • Parcel number: 14001600090715
    • Special conditions: Historic
    • Other equipment: Satellite Dish, Intercom

    Construction

    Type & style
    • Home type: SingleFamily
    • Architectural style: Conventional
    Materials
    • Stone
    • Foundation: Crawl/Raised
    Condition
    • Year built: 1925

    Utilities & green energy

    • Sewer: Sewer In Street
    • Water: Public Water
    Green energy
    • Energy efficient items: Programmable Thermostat, Double Pane/Thermo, Insulation-ceiling, Insulation-floor

    Community & HOA

    Community
    • Security: Security Service, Alarm - Burglar, Alarm - Smoke/Fire
    HOA
    • Amenities included: Security, Sidewalks, Street Lights, Park, Walk To Schools, Walk To Shopping, Walk To Marta
    Location
    • Region: Atlanta

    Financial & listing details

    • Price per square foot: $435/sqft
    • Tax assessed value: $1,178,900
    • Annual tax amount: $16,989

    Price history

    DateEventPrice
    6/29/2021Sold$1,049,000-0.9%$315/sqft
    Source: Public Record Report a problem
    11/14/2020Listing removed$1,058,000$317/sqft
    Source: PalmerHouse Properties #8863064 Report a problem
    8/28/2020Price change$1,058,000-3.7%$317/sqft
    Source: PalmerHouse Properties #6749118 Report a problem
    7/23/2020Price change$1,099,000-8.4%$330/sqft
    Source: PalmerHouse Properties #6749118 Report a problem
    7/8/2020Price change$1,199,990-4%$360/sqft
    Source: PalmerHouse Properties #6749118 Report a problem
    5/29/2020Listed for sale$1,250,000+97.8%$375/sqft
    Source: PalmerHouse Properties #6749118 Report a problem
    7/16/2007Sold$632,000+30.3%$190/sqft
    Source: Public Record Report a problem
    8/13/2003Sold$485,000+3.2%$145/sqft
    Source: Public Record Report a problem
    8/22/2001Sold$470,000$141/sqft
    Source: Public Record Report a problem

    Public tax history

    YearProperty taxesTax assessment
    2024$16,989 +33.8%$471,560
    2023$12,697 -17.7%$471,560 +12.4%
    2022$15,420 -13.5%$419,600 -20.3%
    2021$17,828 -11.7%$526,560 +8%
    2020$20,188 +7.2%$487,640 -6.4%
    2019$18,841 $521,080 +2.4%
    2018$18,841 $508,880 +20.5%
    2017$18,841 +12.5%$422,320
    2016$16,743 +52.8%$422,320 +40.1%
    2015$10,959 +8.6%$301,520 +14%
    2014$10,087 +27.6%$264,520 +27.2%
    2013$7,905 -11.2%$208,000 -11.9%
    2012$8,906 $236,120
    2011-- $236,120
    2010$8,962 +374.4%$236,120
    2009$1,889 $236,120
    2008-- $236,120 +22.8%
    2007$2,025 $192,280 -0.2%
    2005-- $192,680 +3.5%
    2004$7,086 $186,160 +3.7%
    2003-- $179,600 +1%
    2002$2,032 $177,880
    Find assessor info on the county website

    Neighborhood: Atkins Park

    Nearby schools

    GreatSchools rating
    Schools provided by the listing agent
    • Elementary: Springdale Park
    • Middle: Inman
    • High: Grady
    • District: 14

    Source: The MLS. This data may not be complete. We recommend contacting the local school district to confirm school assignments for this home.

    Get a cash offer in 3 minutes
    Find out how much your home could sell for in as little as 3 minutes with a no-obligation cash offer.
    Estimated market value
    $1,449,900
    Get a cash offer in 3 minutes
    Find out how much your home could sell for in as little as 3 minutes with a no-obligation cash offer.
    Estimated market value
    $1,449,900