Welcome to 1085 Sassafras Trail, a beautifully situated home in the desirable Copperfield neighborhood of Greenwood. This spacious 3-bedroom home includes a dedicated office that could easily serve as a fourth bedroom, offering flexibility for work, guests, or growing households. From the moment you enter, you're greeted by soaring cathedral ceilings and an expansive open-concept living space designed for both comfort and entertaining. The main living room is filled with natural light from large windows that showcase peaceful pond views, creating the perfect backdrop for everyday living. The home offers multiple living spaces, including an additional living room and a versatile bonus room, providing endless possibilities for relaxation, recreation, or a home theater. The primary suite is a true retreat with cathedral ceilings, serene water views, a spacious walk-in closet, and a spa-like bathroom featuring a two-person jetted tub and separate walk-in shower. Located in thriving Greenwood, residents enjoy access to more than 17 parks spanning over 400 acres and more than 20 miles of scenic trails for walking, biking, and outdoor recreation. Popular destinations like Craig Park and Freedom Park, along with the summer favorite Freedom Springs Aquatic Center, offer year-round enjoyment. Greenwood is also a retail hub for Johnson County, with abundant shopping and dining surrounding Greenwood Park Mall and the bustling U.S. 31 corridor.
Sold
$305,000
1085 Sassafras Trl, Greenwood, IN 46143
3beds
2,044sqft
Residential, Single Family Residence
Built in 2004
8,276 Square Feet Lot
$305,100 Zestimate®
$149/sqft
$2,174 Estimated rent
Home value
$305,100
$281,000 - $330,000
$2,174/mo
Zestimate® history
Owner options
List your home for rent
$2,174/mo
Rent Zestimate®
Find your next renter with Zillow Rental Manager. Plus, with online applications, you can quickly screen prospective tenants – for free.
$2,174/mo
Rent Zestimate®
Refinance and save
$1,843/mo
Est. payment
Refinancing to a lower rate could help reduce your monthly payments and save thousands over the life of the loan.
$1,843/mo
Est. payment
Explore your selling options
Work with a Zillow partner agent
Leverage their expertise and Zillow's premium Showcase listings to get your home seen by more buyers.
Get startedList with your own agent
Get your home in front of millions of buyers by listing it on Zillow.
Learn how to do itSell it yourself
Take full control of how buyers see your home on Zillow by listing For Sale by Owner (FSBO).
List your homeWhat's special
Expansive open-concept living spaceSerene water viewsSoaring cathedral ceilingsSpacious walk-in closet
Zillow last checked:
Listing updated:
Listed by:
Annie Scott 317-902-8622,
F.C. Tucker Company
Bought with:
Jill Turner
Carpenter, REALTORS®
Source: MIBOR as distributed by MLS GRID,MLS#: 22087790
Facts & features
Interior
Bedrooms & bathrooms
- Bedrooms: 3
- Bathrooms: 2
- Full bathrooms: 2
- Main level bathrooms: 2
- Main level bedrooms: 3
Primary bedroom
- Level: Main
- Area: 201.77 Square Feet
- Dimensions: 14.11x14.3
Bedroom 2
- Level: Main
- Area: 140.12 Square Feet
- Dimensions: 12.4x11.3
Bedroom 3
- Level: Main
- Area: 168.72 Square Feet
- Dimensions: 14.8x11.4
Kitchen
- Level: Main
- Area: 199.82 Square Feet
- Dimensions: 19.4x10.3
Living room
- Level: Main
- Area: 529.83 Square Feet
- Dimensions: 26.10x20.3
Living room
- Level: Main
- Area: 139.23 Square Feet
- Dimensions: 11.9x11.7
Office
- Level: Main
- Area: 136.89 Square Feet
- Dimensions: 11.7x11.7
Heating
- Forced Air
Cooling
- Central Air
Appliances
- Included: Gas Cooktop, Dishwasher, Microwave, Refrigerator
Features
- Cathedral Ceiling(s), Pantry, Walk-In Closet(s)
- Has basement: No
- Number of fireplaces: 1
- Fireplace features: Gas Starter
Interior area
- Total structure area: 2,044
- Total interior livable area: 2,044 sqft
Property
Parking
- Total spaces: 2
- Parking features: Attached
- Attached garage spaces: 2
Features
- Levels: One
- Stories: 1
Lot
- Size: 8,276 Square Feet
Details
- Parcel number: 410510022082000025
- Horse amenities: None
Construction
Type & style
- Home type: SingleFamily
- Architectural style: Ranch
- Property subtype: Residential, Single Family Residence
Materials
- Vinyl With Brick
- Foundation: Slab
Condition
- New construction: No
- Year built: 2004
Utilities & green energy
- Water: Public
Community & HOA
Community
- Subdivision: Copperfield
HOA
- Has HOA: No
Location
- Region: Greenwood
Financial & listing details
- Price per square foot: $149/sqft
- Tax assessed value: $282,200
- Annual tax amount: $1,872
- Date on market: 3/10/2026
- Cumulative days on market: 8 days
Price history
| Date | Event | Price |
|---|---|---|
| 4/14/2026 | Sold | $305,000-3.2%$149/sqft |
Source:  MIBOR as distributed by MLS GRID #22087790 Report a problem MIBOR as distributed by MLS GRID #22087790 Report a problem | ||
| 3/17/2026 | Pending sale | $315,000$154/sqft |
Source: MIBOR as distributed by MLS GRID #22087790 Report a problem | ||
| 3/10/2026 | Listed for sale | $315,000$154/sqft |
Source: MIBOR as distributed by MLS GRID #22087790 Report a problem | ||
Public tax history
| Year | Property taxes | Tax assessment |
|---|---|---|
| 2025 | $1,871 +2% | $282,200 +3.9% |
| 2024 | $1,835 +2% | $271,700 -0.3% |
| 2023 | $1,799 +2% | $272,600 +15.8% |
| 2022 | $1,764 +2% | $235,500 +16.8% |
| 2021 | $1,729 +2% | $201,700 +12.4% |
| 2020 | $1,695 -2.1% | $179,400 +9.8% |
| 2019 | $1,731 +2% | $163,400 -7.8% |
| 2018 | $1,697 +16.6% | $177,200 +4.4% |
| 2017 | $1,455 | $169,700 +16.6% |
| 2016 | $1,455 | $145,500 +7.9% |
| 2014 | $1,455 +7% | $134,800 -0.9% |
| 2013 | $1,360 -0.7% | $136,000 -0.7% |
| 2012 | $1,369 +1.2% | $136,900 +1.2% |
| 2011 | $1,353 | $135,300 |
| 2010 | $1,353 | $135,300 |
| 2009 | $1,353 -13.9% | $135,300 +0.9% |
| 2007 | $1,572 -31.8% | $134,100 -6% |
| 2006 | $2,305 | $142,700 +0.6% |
| 2005 | -- | $141,900 |
Find assessor info on the county website
Neighborhood: 46143
Nearby homes
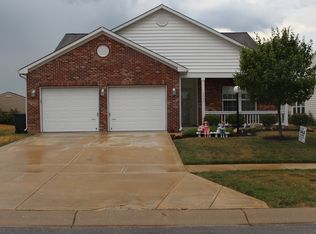
- $283,2003 bd2 ba1.7k sqft1093 Sassafras Trl, Greenwood, IN 46143Off Market
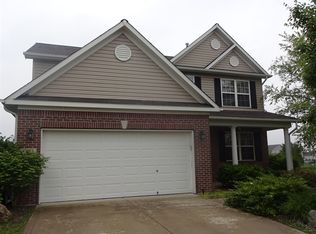
- $270,2003 bd2 ba2.2k sqft1071 Sassafras Trl, Greenwood, IN 46143Off Market
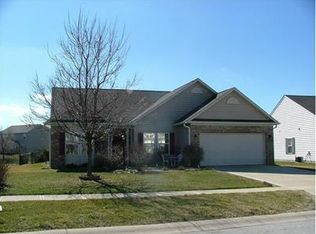
- $300,8003 bd2 ba2k sqft1101 Sassafras Trl, Greenwood, IN 46143Off Market
- $265,200-- bd-- ba-- sqftSassafras Trl, Greenwood, IN 46143Off Market
- $339,3005 bd3 ba2.9k sqft1088 Sassafras Trl, Greenwood, IN 46143Off Market
- $280,7003 bd2 ba1.7k sqft1080 Sassafras Trl, Greenwood, IN 46143Off Market
- $320,4004 bd3 ba2.7k sqft1096 Sassafras Trl, Greenwood, IN 46143Off Market
- $354,0004 bd3 ba3k sqft1109 Sassafras Trl, Greenwood, IN 46143Off Market
Nearby schools
GreatSchools rating
- 7/10Grassy Creek Elementary SchoolGrades: PK-5Distance: 0.4 mi
- 7/10Clark Pleasant Middle SchoolGrades: 6-8Distance: 0.6 mi
- 5/10Whiteland Community High SchoolGrades: 9-12Distance: 2.9 mi
Schools provided by the listing agent
- Elementary: Grassy Creek Elementary School
- Middle: Clark Pleasant Middle School
- High: Whiteland Community High School
Source: MIBOR as distributed by MLS GRID. This data may not be complete. We recommend contacting the local school district to confirm school assignments for this home.
Get a cash offer in 3 minutes
Find out how much your home could sell for in as little as 3 minutes with a no-obligation cash offer.
Estimated market value
$305,100
Get a cash offer in 3 minutes
Find out how much your home could sell for in as little as 3 minutes with a no-obligation cash offer.
Estimated market value
$305,100
- Indiana
- Johnson County
- Greenwood
- 46143
- 1085 Sassafras Trl
Nearby cities
Nearby zip codes
Other Greenwood Topics
