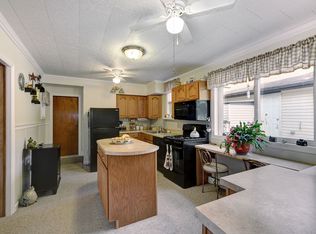
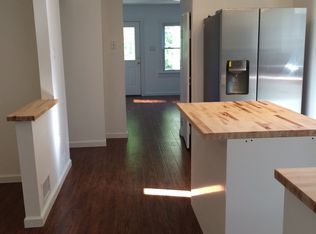
A Rare O’Hara Township Opportunity You’ll Fall in Love With! Welcome to 1085 Saxonburg Blvd, a home that surprises and delights at every turn. Set along a main road for easy access, this property is thoughtfully positioned on a nicely set-back, private lot that offers a sense of retreat the moment you arrive. From the start, you’ll be drawn in by the beautiful landscaping and exceptional outdoor living spaces, while inside, the home opens to generously sized rooms and a stunning full addition that truly elevates everyday living. Sunlight pours through the large picture windows in the living room, creating a warm, inviting atmosphere. The kitchen is both functional and charming, featuring Stainless Steel appliances, abundant cabinetry, a peninsula with pendent lighting for casual seating, and a cozy wood burner—a unique touch that makes gatherings feel extra special. The seamless flow into the dining room makes entertaining effortless. The primary bedroom is a true sanctuary, defined by an architectural tray ceiling with ambient lighting and seamless indoor-outdoor flow through sliding glass doors to a private patio oasis. Organization is effortless with dual closets professionally outfitted with custom California Closet systems. The en suite experience is further elevated by a bright, well-proportioned bath featuring an expansive walk-in shower with a dual-head system for a truly immersive, spa-like feel. Two additional main-level bedrooms are equally spacious, and you’ll appreciate the recently refinished hardwood floors in the hallway and bedrooms, adding fresh character and timeless appeal. The fully finished lower level significantly expands the home’s footprint, providing a versatile canvas for a home media room, gym, or guest suite. Intelligently positioned between the game room and laundry area for maximum utility is a luminous full bath, complete with a contemporary walk-in shower. Outdoor enthusiasts will appreciate the dual access points from the dining room and primary suite that lead to a tranquil patio. Tucked quietly behind the home, a second rear deck offers a secluded escape, shielded from view and perfect for peaceful relaxation and a hot tub! Even the garage is workshop-ready, thoughtfully outfitted with a sturdy workbench and extensive cabinetry for a highly organized workspace or for all the boy toys. And the driveway provides ample parking. This home offers space, versatility, and outdoor charm, all in a convenient location close to everything O’Hara Township has to offer. It’s not just a house—it’s a place to truly live, gather, and relax.
Sold for $371,000
Zillow last checked:
Listing updated:
Bought with:
Jessica Baker, AB069272
ACHIEVE REALTY, INC.
Source: WPMLS,MLS#: 1737423 Originating MLS: West Penn Multi-List
Originating MLS: West Penn Multi-ListPrice history
| Date | Event | Price |
|---|---|---|
| 5/7/2026 | Sold | $371,000-2.3%$205/sqft |
Source:  WPMLS #1737423 Report a problem WPMLS #1737423 Report a problem | ||
| 5/7/2026 | Pending sale | $379,900$210/sqft |
Source: WPMLS #1737423 Report a problem | ||
| 4/6/2026 | Contingent | $379,900$210/sqft |
Source: WPMLS #1737423 Report a problem | ||
| 3/2/2026 | Price change | $379,900-2.6%$210/sqft |
Source: WPMLS #1737423 Report a problem | ||
| 1/21/2026 | Listed for sale | $390,000+29.9%$216/sqft |
Source: WPMLS #1737423 Report a problem | ||
| 6/16/2021 | Sold | $300,150+7.2%$166/sqft |
Source: WPMLS #1496269 Report a problem | ||
| 5/3/2021 | Pending sale | $279,900$155/sqft |
Source:  Berkshire Hathaway HomeServices #1496269 Report a problem Berkshire Hathaway HomeServices #1496269 Report a problem | ||
| 5/3/2021 | Contingent | $279,900$155/sqft |
Source: WPMLS #1496269 Report a problem | ||
| 4/27/2021 | Listed for sale | $279,900+39.3%$155/sqft |
Source: WPMLS #1496269 Report a problem | ||
| 3/17/2017 | Sold | $201,000+0.5%$111/sqft |
Source: WPMLS #1260272 Report a problem | ||
| 1/28/2017 | Pending sale | $200,000$111/sqft |
Source: Coldwell Banker Real Estate Services - Fox Chapel #1260272 Report a problem | ||
| 1/27/2017 | Listed for sale | $200,000+135.3%$111/sqft |
Source: Coldwell Banker Real Estate Services - Fox Chapel #1260272 Report a problem | ||
| 7/27/2005 | Sold | $85,000+2025%$47/sqft |
Source: Public Record Report a problem | ||
| 5/2/2003 | Sold | $4,000$2/sqft |
Source: Public Record Report a problem | ||
Nearby homes


Get pre-qualified for a loan
At Zillow Home Loans, we can pre-qualify you in as little as 5 minutes with no impact to your credit score.An equal housing lender. NMLS #10287.
Sell for more on Zillow
Get a Zillow Showcase℠ listing at no additional cost and you could sell for .
$376,200
2% more
+$7,524
With Zillow Showcase(estimated)
$383,724
