Skip main navigation
Sold
  • Price Unknown

    1085 Shilling Dr, Elm Mott, TX 76640

    3beds
    1,549sqft
    Single Family Residence
    Built in 1995
    1.46 Acres Lot
    $357,100 Zestimate®
    $--/sqft
    $1,918 Estimated rent

    Home value

    $357,100

    $329,000 - $386,000

    $1,918/mo

    Zestimate® history
    Loading
    Loading...

    Owner options

    List your home for rent

    $1,918/mo

    Rent Zestimate®

    Find your next renter with Zillow Rental Manager. Plus, with online applications, you can quickly screen prospective tenants – for free.

    Learn more

    $1,918/mo

    Rent Zestimate®

    Refinance and save

    Refinancing to a lower rate could help reduce your monthly payments and save thousands over the life of the loan.

    See today's rates

    Explore your selling options

    Work with a Zillow partner agent

    Leverage their expertise and Zillow's premium Showcase listings to get your home seen by more buyers.

    Get started

    List with your own agent

    Get your home in front of millions of buyers by listing it on Zillow.

    Learn how to do it

    Sell it yourself

    Take full control of how buyers see your home on Zillow by listing For Sale by Owner (FSBO).

    List your home

    What's special

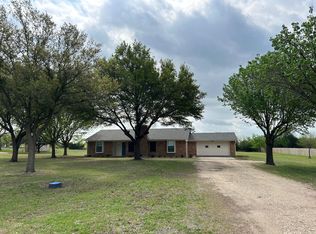
    Experience the best of country living with a home that welcomes you AND your RV! You'll love the open-concept floor plan where the living room, breakfast area, and kitchen flow together seamlessly creating a warm and welcoming space to gather with family and friends. The primary suite is tucked away on one side of the home for privacy, complete with a tub/shower combo. On the other side of the home, you'll find two additional bedrooms and a full bath, perfect for family or guests. Step out back to the covered patio where you can relax, entertain, or simply enjoy the view of the mature trees that provide beauty all year round. The property also includes a large storage building with electricity, ideal for hobbies or projects and a 50-amp RV hookup. Whether you're dreaming of front porch rocking chairs and peaceful morning coffee or lively gatherings with all your friends and family, this home has it all!

    Zillow last checked:

    Listing updated:

    Listed by:

    Kristi Baker 549326,

    Bentwood Realty 254-300-4800

    Bought with:

    Crystal Miller

    Miller Home Team

    Source: NTREIS,MLS#: 227533

    Facts & features

    Interior

    Bedrooms & bathrooms
    • Bedrooms: 3
    • Bathrooms: 2
    • Full bathrooms: 2
    Heating
    • Central, Electric, Heat Pump
    Cooling
    • Central Air, Electric, Heat Pump
    Appliances
    • Included: Electric Water Heater, Trash Compactor, Vented Exhaust Fan
    Features
    • High Speed Internet, Cable TV
    • Flooring: Tile
    • Windows: Window Coverings
    • Has fireplace: No
    • Fireplace features: None
    Interior area
    • Total interior livable area: 1,549 sqft

    Property

    Parking
    • Total spaces: 2
    • Parking features: Assigned, Garage Faces Side
    • Garage spaces: 2
    Features
    • Levels: One
    • Stories: 1
    • Patio & porch: Patio, Covered
    • Pool features: None
    • Fencing: Chain Link,Wood
    Lot
    • Size: 1.46 Acres
    Details
    • Additional structures: Shed(s)
    • Parcel number: 117475

    Construction

    Type & style
    • Home type: SingleFamily
    • Property subtype: Single Family Residence
    Materials
    • Stone Veneer
    • Foundation: Slab
    • Roof: Composition
    Condition
    • Year built: 1995

    Utilities & green energy

    • Sewer: None, Septic Tank
    • Utilities for property: Septic Available, Sewer Not Available, Cable Available

    Community & HOA

    Community
    • Subdivision: Wilson S P
    Location
    • Region: Elm Mott

    Financial & listing details

    • Tax assessed value: $330,690
    • Annual tax amount: $4,682
    • Date on market: 3/19/2025
    • Cumulative days on market: 156 days
    • Listing terms: Cash,Conventional,FHA,VA Loan

    Price history

    DateEventPrice
    7/18/2025Sold--
    Source: NTREIS #227533 Report a problem
    6/19/2025Pending sale$365,000$236/sqft
    Source: NTREIS #227533 Report a problem
    5/15/2025Price change$365,000-2.7%$236/sqft
    Source: NTREIS #227533 Report a problem
    3/19/2025Price change$375,000-2.6%$242/sqft
    Source: NTREIS #227533 Report a problem
    1/14/2025Listed for sale$385,000+185.2%$249/sqft
    Source: WMLS #227533 Report a problem
    3/6/2020Sold--
    Source: Agent Provided Report a problem
    1/5/2015Sold--
    Source: Agent Provided Report a problem
    9/21/2014Price change$135,000-2.2%$87/sqft
    Source: RE/MAX CENTEX, REALTORS #155287 Report a problem
    8/17/2014Price change$138,000-1.1%$89/sqft
    Source: RE/MAX CENTEX, REALTORS #155287 Report a problem
    7/17/2014Price change$139,500-0.4%$90/sqft
    Source: RE/MAX CENTEX, REALTORS #155287 Report a problem
    4/12/2014Listed for sale$140,000$90/sqft
    Source: RE/MAX CENTEX, REALTORS #155287 Report a problem

    Public tax history

    YearProperty taxesTax assessment
    2025$967 -34.4%$234,256 +10%
    2024$1,473 -4.8%$212,960 +10%
    2023$1,547 -27.7%$193,600 +10%
    2022$2,142 -25.2%$176,000 +10%
    2021$2,864 $160,000 +18.5%
    2020-- $135,000
    2019$2,290 $135,000 -5%
    2018$2,290 +10%$142,180 +11.3%
    2017$2,083 +7.3%$127,770 +2.6%
    2016$1,942 $124,560 +6.4%
    2015$1,942 $117,050
    2014$1,942 $117,050 +2.2%
    2012-- $114,526 +0.4%
    2011-- $114,080
    2010-- $114,080
    2009-- $114,080 +6.1%
    2008-- $107,493 +8.3%
    2007-- $99,254
    2006-- $99,254 +19.1%
    2005-- $83,311
    2004-- $83,311 +5.7%
    2003-- $78,842 -10.3%
    2002-- $87,933 +50.6%
    2001-- $58,385 +0%
    2000-- $58,380
    Find assessor info on the county website

    Neighborhood: 76640

    Nearby schools

    GreatSchools rating
    Schools provided by the listing agent
    • Elementary: Connally
    • District: Connally ISD

    Source: NTREIS. This data may not be complete. We recommend contacting the local school district to confirm school assignments for this home.