Wow, Gorgeous home in a GATED/SWIM/TENNIS Community! Situated in a gated community minutes away from GA 400, Windward area, Avalon, and Halcyon, offering convenient access to amenities and entertainment. Positioned on a corner, wooded lot with a flat, usable backyard, providing both privacy and a scenic environment. Features a large island, stainless steel appliances, including double ovens, catering perfectly to cooking and entertaining needs. Two-story layout with a charming gas fireplace, creating a cozy yet spacious atmosphere for relaxation and gatherings. Offers convenience and privacy for guests or multi-generational living arrangements. Throughout the home, ensuring quality and modern aesthetics. Denmark High School District: Located in a prestigious school district known for its educational excellence. Alpharetta Address, Forsyth Taxes: Combines the prestige of an Alpharetta address with favorable Forsyth County taxes. Finished Daylight Basement: Provides additional living space, including a kitchen, rooms, and a full luxurious bathroom, offering flexibility for living arrangements. Gated Community Amenities: Includes parks, walking trails, clubhouse, swim/tennis facilities, and playground, enhancing the community lifestyle. Convenient Location: Close proximity to excellent schools, shopping, dining, and entertainment options in Alpharetta. HOA Maintenance: Manages lawn care and community upkeep, ensuring a well-maintained environment. This home blends luxury with practicality in a desirable gated community, offering a comfortable and enjoyable lifestyle with its spacious layout, high-end features, and convenient location. It's an exceptional choice for anyone looking for a refined living experience in Alpharetta.
Closed
Zillow last checked:
Listing updated:
Bought with:
Ravi Surapaneni, 379815
Maximum One Greater Atlanta Realtors
Source: FMLS GA,MLS#: 7466174
Price history
| Date | Event | Price |
|---|---|---|
| 2/7/2025 | Sold | $845,000-2.9%$281/sqft |
Source:  FMLS GA #7466174 Report a problem FMLS GA #7466174 Report a problem | ||
| 12/3/2024 | Price change | $870,000-5.4%$289/sqft |
Source: FMLS GA #7466174 Report a problem | ||
| 10/11/2024 | Listed for sale | $920,000$306/sqft |
Source:  GAMLS #10389474 Report a problem GAMLS #10389474 Report a problem | ||
| 10/8/2024 | Contingent | $920,000$306/sqft |
Source: GAMLS #10389474 Report a problem | ||
| 10/3/2024 | Listed for sale | $920,000-3.2%$306/sqft |
Source: FMLS GA #7466174 Report a problem | ||
| 1/19/2024 | Listing removed | $950,000$316/sqft |
Source: FMLS GA #7265567 Report a problem | ||
| 1/18/2024 | Listed for sale | $950,000$316/sqft |
Source: FMLS GA #7265567 Report a problem | ||
| 1/8/2024 | Pending sale | $950,000$316/sqft |
Source: GAMLS #10195266 Report a problem | ||
| 12/1/2023 | Listed for sale | $950,000$316/sqft |
Source: FMLS GA #7265567 Report a problem | ||
| 11/13/2023 | Contingent | $950,000$316/sqft |
Source: GAMLS #10195266 Report a problem | ||
| 11/8/2023 | Listed for sale | $950,000$316/sqft |
Source: GAMLS #10195266 Report a problem | ||
| 11/2/2023 | Listing removed | $950,000$316/sqft |
Source: FMLS GA #7265567 Report a problem | ||
| 10/31/2023 | Listed for sale | $950,000$316/sqft |
Source: FMLS GA #7265567 Report a problem | ||
| 10/9/2023 | Listing removed | $950,000$316/sqft |
Source: GAMLS #10195266 Report a problem | ||
| 10/5/2023 | Listed for sale | $950,000$316/sqft |
Source: GAMLS #10195266 Report a problem | ||
| 9/5/2023 | Listing removed | $950,000$316/sqft |
Source: GAMLS #10195266 Report a problem | ||
| 8/24/2023 | Listed for sale | $950,000+41.8%$316/sqft |
Source: GAMLS #10195266 Report a problem | ||
| 5/20/2021 | Sold | $670,000+16%$223/sqft |
Source:  GAMLS #8945208 Report a problem GAMLS #8945208 Report a problem | ||
| 6/17/2019 | Listing removed | $577,500$192/sqft |
Source: Chapman Hall Realtors #6545942 Report a problem | ||
| 5/7/2019 | Price change | $577,500-0.4%$192/sqft |
Source: Chapman Hall Realtors #6545942 Report a problem | ||
| 5/3/2019 | Listed for sale | $579,900+4.5%$193/sqft |
Source: Chapman Hall Realtors #6545942 Report a problem | ||
| 1/23/2019 | Sold | $554,900-2.6%$185/sqft |
Source: Public Record Report a problem | ||
| 12/7/2018 | Pending sale | $569,900$190/sqft |
Source: The Providence Group Realty, LLC. #6075204 Report a problem | ||
| 9/24/2018 | Price change | $569,900-1.9%$190/sqft |
Source: The Providence Group Report a problem | ||
| 9/21/2018 | Listed for sale | $581,063$193/sqft |
Source: The Providence Group Realty LLC #6075204 Report a problem | ||
Nearby homes
- $915,9004 bd3 ba3k sqft1075 Sutton Glen Way, Alpharetta, GA 30004Off Market
- $870,9005 bd5 ba3k sqft1065 Sutton Glen Way, Alpharetta, GA 30004Off Market
- $719,6005 bd5 ba3k sqft520 Central Park Overlook, Alpharetta, GA 30004Off Market
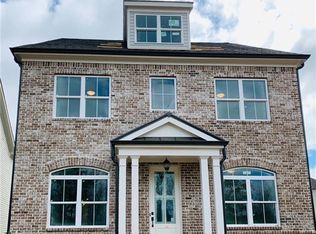
- $1,214,000-- bd-- ba-- sqftCentral Park Ovlk, Alpharetta, GA 30004Off Market
Get a cash offer in 3 minutes
Find out how much your home could sell for in as little as 3 minutes with a no-obligation cash offer.
Estimated market value
$842,400
