Welcome to 1085 Sweetwater, where comfort meets sophistication in this 4-bedroom home. This move-in-ready house boasts modern amenities and elegant touches that cater to the needs of growing families seeking the perfect blend of indoor luxury and outdoor leisure. Indulge in the splendor of the remodeled kitchen, a culinary haven with state-of-the-art appliances and stylish finishes. The newly installed windows envelop the space in natural light, while the updated fireplace creates a cozy atmosphere for those chilly Illinois evenings. Retreat to the primary bathroom, with a recently remodled bathroom featuring a unique coffee bar that adds a touch of indulgence to your morning routine. The adjacent French doors reveal the fourth bedroom, offering flexibility for use as a guest room, office, or den. The main floor is enhanced by a convenient laundry room, complete with a shower and a secondary kitchen setup, streamlining your daily tasks. Step outside through the 3-season room, your backyard oasis, complete with an in-ground saltwater pool with a new liner, perfect for entertaining or private relaxation. The retractable awning provides shade for sunny days, ensuring comfort during outdoor gatherings. With a newer roof and new HVAC system, and a whole house generator, this house offers peace of mind and a foundation for cherished family memories. Make 1085 Sweetwater your new address and experience the epitome of suburban living.
Closed
Street View
$590,000
1085 Sweetwater Trl, New Lenox, IL 60451
4beds
2,500sqft
Single Family Residence
Built in 2002
-- sqft lot
$587,400 Zestimate®
$236/sqft
$3,335 Estimated rent
Home value
$587,400
$558,000 - $623,000
$3,335/mo
Zestimate® history
Owner options
List your home for rent
$3,335/mo
Rent Zestimate®
Find your next renter with Zillow Rental Manager. Plus, with online applications, you can quickly screen prospective tenants – for free.
$3,335/mo
Rent Zestimate®
Refinance and save
$4,288/mo
Est. payment
Refinancing to a lower rate could help reduce your monthly payments and save thousands over the life of the loan.
$4,288/mo
Est. payment
Explore your selling options
Work with a Zillow partner agent
Leverage their expertise and Zillow's premium Showcase listings to get your home seen by more buyers.
Get startedList with your own agent
Get your home in front of millions of buyers by listing it on Zillow.
Learn how to do itSell it yourself
Take full control of how buyers see your home on Zillow by listing For Sale by Owner (FSBO).
List your homeWhat's special
Updated fireplaceIn-ground saltwater poolRemodeled kitchenFrench doorsNewly installed windowsState-of-the-art appliancesConvenient laundry room
Zillow last checked:
Listing updated:
Listed by:
David Faxel 312-502-0993,
NextHome Select Realty
Bought with:
Kelly Dugan
@properties Christie's International Real Estate
Source: MRED as distributed by MLS GRID,MLS#: 12359763
Facts & features
Interior
Bedrooms & bathrooms
- Bedrooms: 4
- Bathrooms: 3
- Full bathrooms: 2
- 1/2 bathrooms: 1
Rooms
- Room types: No additional rooms
Primary bedroom
- Features: Bathroom (Full)
- Level: Second
- Area: 238 Square Feet
- Dimensions: 17X14
Bedroom 2
- Level: Second
- Area: 180 Square Feet
- Dimensions: 12X15
Bedroom 3
- Level: Second
- Area: 154 Square Feet
- Dimensions: 11X14
Bedroom 4
- Level: Second
- Area: 208 Square Feet
- Dimensions: 13X16
Dining room
- Features: Flooring (Hardwood)
- Level: Main
- Area: 150 Square Feet
- Dimensions: 10X15
Family room
- Level: Main
- Area: 330 Square Feet
- Dimensions: 22X15
Kitchen
- Level: Main
- Area: 132 Square Feet
- Dimensions: 11X12
Laundry
- Level: Main
- Area: 66 Square Feet
- Dimensions: 11X6
Living room
- Features: Flooring (Hardwood)
- Level: Main
- Area: 154 Square Feet
- Dimensions: 11X14
Heating
- Forced Air
Cooling
- Central Air
Features
- Basement: Unfinished,Partial
- Attic: Unfinished
- Number of fireplaces: 1
- Fireplace features: Wood Burning, Family Room
Interior area
- Total structure area: 0
- Total interior livable area: 2,500 sqft
Property
Parking
- Total spaces: 5
- Parking features: Concrete, On Site, Garage Owned, Attached, Owned, Garage
- Attached garage spaces: 2
Accessibility
- Accessibility features: No Disability Access
Features
- Stories: 2
Lot
- Dimensions: 85X163X92X129
Details
- Parcel number: 1508322030080000
- Special conditions: None
Construction
Type & style
- Home type: SingleFamily
- Architectural style: Traditional
- Property subtype: Single Family Residence
Materials
- Vinyl Siding, Brick
- Foundation: Concrete Perimeter
- Roof: Asphalt
Condition
- New construction: No
- Year built: 2002
Utilities & green energy
- Sewer: Public Sewer
- Water: Public
Community & HOA
Community
- Features: Park, Curbs, Sidewalks, Street Lights, Street Paved
- Subdivision: Palmer Ranch
HOA
- Services included: None
Location
- Region: New Lenox
Financial & listing details
- Price per square foot: $236/sqft
- Tax assessed value: $489,393
- Annual tax amount: $11,416
- Date on market: 5/8/2025
- Listing terms: Conventional
- Ownership: Fee Simple
Price history
| Date | Event | Price |
|---|---|---|
| 6/13/2025 | Sold | $590,000+7.3%$236/sqft |
Source:  MRED as distributed by MLS GRID #12359763 Report a problem MRED as distributed by MLS GRID #12359763 Report a problem | ||
| 5/11/2025 | Contingent | $549,900$220/sqft |
Source: MRED as distributed by MLS GRID #12359763 Report a problem | ||
| 5/8/2025 | Listed for sale | $549,900+164.4%$220/sqft |
Source: MRED as distributed by MLS GRID #12359763 Report a problem | ||
| 8/1/1996 | Sold | $208,000$83/sqft |
Source: Public Record Report a problem | ||
Public tax history
| Year | Property taxes | Tax assessment |
|---|---|---|
| 2024 | $11,940 +4.6% | $163,131 +9.7% |
| 2023 | $11,416 +4.7% | $148,707 +8.6% |
| 2022 | $10,902 +5.6% | $136,994 +6.3% |
| 2021 | $10,328 -1.3% | $128,839 +3.7% |
| 2020 | $10,463 +11.2% | $124,242 +9.5% |
| 2019 | $9,408 +4.6% | $113,431 +5.7% |
| 2018 | $8,997 +5.2% | $107,316 +3% |
| 2017 | $8,550 +3% | $104,230 +2.7% |
| 2016 | $8,301 +3.3% | $101,441 +3.2% |
| 2015 | $8,038 | $98,248 +1.3% |
| 2014 | $8,038 +0.5% | $97,035 -1.3% |
| 2013 | $7,997 +1% | $98,343 -5.5% |
| 2012 | $7,918 +0.8% | $104,066 -5.5% |
| 2011 | $7,851 +1.1% | $110,123 -5% |
| 2010 | $7,767 +2.4% | $115,919 -2.5% |
| 2009 | $7,587 +2.7% | $118,891 |
| 2008 | $7,386 | $118,891 +3.5% |
| 2007 | -- | $114,870 +10% |
| 2006 | $6,731 +4% | $104,427 +9.5% |
| 2005 | $6,470 +7.2% | $95,367 +8% |
| 2004 | $6,037 +4.6% | $88,303 +8% |
| 2003 | $5,772 +13.6% | $81,762 +12% |
| 2002 | $5,081 +1.5% | $73,001 |
| 2001 | $5,004 +9.6% | $73,001 +3.3% |
| 2000 | $4,566 | $70,638 |
Find assessor info on the county website
Neighborhood: 60451
Nearby homes
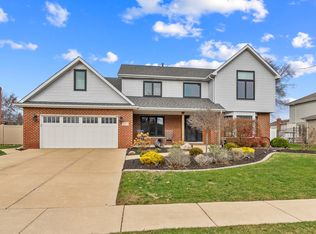
- $625,0005 bd4 ba3k sqft1075 Sweetwater Trl, New Lenox, IL 60451Sold
- $535,200-- bd-- ba2.6k sqft1095 Sweetwater Trl, New Lenox, IL 60451Off Market
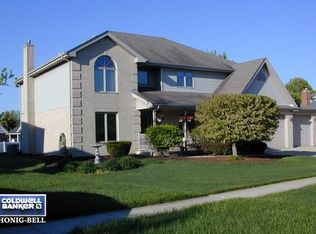
- $574,0006 bd2 ba2.9k sqft1060 Grand Mesa Ave, New Lenox, IL 60451Off Market
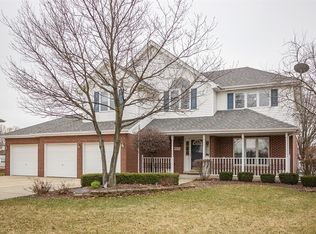
- $549,8004 bd3 ba2.9k sqft1070 Grand Mesa Ave, New Lenox, IL 60451Off Market
- $528,100-- bd-- ba3.2k sqft1045 Sweetwater Trl, New Lenox, IL 60451Off Market
- $570,6005 bd3 ba2.9k sqft1090 Sweetwater Trl, New Lenox, IL 60451Off Market
- $535,7005 bd3 ba3.1k sqft1050 Grand Mesa Ave, New Lenox, IL 60451Off Market
- $614,0005 bd3 ba3.1k sqft1070 Sweetwater Trl, New Lenox, IL 60451Off Market
Nearby schools
GreatSchools rating
- 9/10Nelson Prairie SchoolGrades: 1-3Distance: 0.4 mi
- NACherry Hill Elementary and Early Childhood CenterGrades: PK-8Distance: 3.2 mi
- 10/10Lincoln Way WestGrades: 9-12Distance: 1.2 mi
Schools provided by the listing agent
- District: 210
Source: MRED as distributed by MLS GRID. This data may not be complete. We recommend contacting the local school district to confirm school assignments for this home.
Get a cash offer in 3 minutes
Find out how much your home could sell for in as little as 3 minutes with a no-obligation cash offer.
Estimated market value
$587,400
Get a cash offer in 3 minutes
Find out how much your home could sell for in as little as 3 minutes with a no-obligation cash offer.
Estimated market value
$587,400
- Illinois
- Will County
- New Lenox
- 60451
- 1085 Sweetwater Trl
Nearby cities
Nearby zip codes
Other New Lenox Topics
