Skip main navigation
Sold for $529,000
  • $529,000

    1085 Tasman Dr Spc 485, Sunnyvale, CA 94089

    3beds
    1,898sqft
    Triple Wide Mobile Home, ManufacturedinPark
    Built in 2007
    -- sqft lot
    $-- Zestimate®
    $279/sqft
    $4,270 Estimated rent

    Home value

    Not available

    Estimated sales range

    Not available

    $4,270/mo

    Zestimate® history
    Loading
    Loading...

    Owner options

    List your home for rent

    $4,270/mo

    Rent Zestimate®

    Find your next renter with Zillow Rental Manager. Plus, with online applications, you can quickly screen prospective tenants – for free.

    Learn more

    $4,270/mo

    Rent Zestimate®

    Refinance and save

    $3,384/mo

    Est. payment

    Refinancing to a lower rate could help reduce your monthly payments and save thousands over the life of the loan.

    See today's rates

    $3,384/mo

    Est. payment

    Explore your selling options

    Work with a Zillow partner agent

    Leverage their expertise and Zillow's premium Showcase listings to get your home seen by more buyers.

    Get started

    List with your own agent

    Get your home in front of millions of buyers by listing it on Zillow.

    Learn how to do it

    Sell it yourself

    Take full control of how buyers see your home on Zillow by listing For Sale by Owner (FSBO).

    List your home

    What's special

    Spacious en-suite bathIsland with a sinkOpen-concept layoutPrimary suiteFamily roomStall showerUpdated appliances
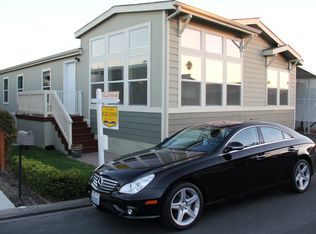
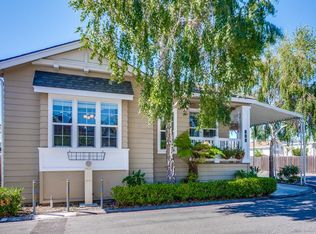
    Welcome to this spacious and beautifully maintained triple-wide home in the heart of Sunnyvale. Offering 1,898 sq. ft. of comfortable living, this 3-bedroom, 2-bathroom home is designed for both relaxation and entertaining. The modern kitchen features an island with a sink, updated appliances, a built-in oven range, gas cooktop, built in microwave, wine refrigerator, and pantry, making it perfect for home chefs. The open-concept layout seamlessly connects the kitchen to the family room, creating an inviting space for gatherings. The primary suite boasts a walk-in closet and a spacious en-suite bath with double sinks, a stall shower, and a luxurious tub. Throughout the home, laminate flooring adds a modern touch, while central AC and ceiling fans provide year-round comfort. Take advantage of community amenities, including a swimming pool, jacuzzi, and more!! Located near VTA, highways 237 and 101, shopping centers, Levis Stadium, Mission College, and major tech companies, this home offers both convenience and lifestyle. Dont miss out on this gem, schedule a tour today.

    Zillow last checked:

    Listing updated:

    Listed by:

    Jacqueline Gonzalez-Romero 02176502 408-724-0074,

    Intero Real Estate Services 408-979-5900

    Bought with:

    George Adas, 02123635

    Everhome Real Estate

    Source: MLSListings Inc,MLS#: ML81998498MLS Logo

    Facts & features

    Interior

    Bedrooms & bathrooms
    • Bedrooms: 3
    • Bathrooms: 2
    • Full bathrooms: 2
    Bedroom
    • Features: WalkinCloset
    Bathroom
    • Features: DoubleSinks, ShowerandTub, StallShower, Tile, TubwJets
    Dining room
    • Features: DiningArea, DiningBar, FormalDiningRoom
    Family room
    • Features: KitchenFamilyRoomCombo
    Kitchen
    • Features: ExhaustFan, Island, IslandwithSink, Pantry
    Heating
    • Central Forced Air
    Cooling
    • Ceiling Fan(s), Central Air
    Appliances
    • Included: Gas Cooktop, Dishwasher, Exhaust Fan, Range Hood, Microwave, Built In Oven/Range, Refrigerator, Wine Refrigerator, Washer/Dryer
    Features
    • High Ceilings, Video Audio System, Walk-In Closet(s)
    • Flooring: Laminate
    • Fireplace features: Wood Burning
    Interior area
    • Total structure area: 1,898
    • Total interior livable area: 1,898 sqft

    Property

    Parking
    • Total spaces: 2
    • Parking features: Carport, Parking Area, Tandem
    • Carport spaces: 2
    Accessibility
    • Accessibility features: Parking
    Features
    • Stories: 1
    • Pool features: Community
    • Park: Casa De Amigos
    Details
    • Parcel number: 11098889
    • Lease amount: $1,645
    • Special conditions: Standard

    Construction

    Type & style
    • Home type: MobileManufactured
    • Property subtype: Triple Wide Mobile Home, ManufacturedinPark
    Materials
    • Roof: Composition
    Condition
    • Year built: 2007

    Utilities & green energy

    • Gas: IndividualGasMeters, PublicUtilities
    • Sewer: Public Sewer
    • Water: Public
    • Utilities for property: Public Utilities, Water Public

    Community & HOA

    HOA
    • Amenities included: Billiard Room, Club House, Community Pool, Gym Exercise Facility
    Location
    • Region: Sunnyvale

    Financial & listing details

    • Price per square foot: $279/sqft
    • Tax assessed value: $185,791
    • Date on market: 5/29/2025
    • Listing agreement: ExclusiveRightToSell
    • Listing terms: CashorConventionalLoan
    • Body type: TripleWide

    Price history

    DateEventPrice
    7/21/2025Sold$529,000$279/sqft
    Source: MLSListings Inc #ML81998498 Report a problem
    7/9/2025Pending sale$529,000$279/sqft
    Source: MLSListings Inc #ML81998498 Report a problem
    6/6/2025Contingent$529,000$279/sqft
    Source: MLSListings Inc #ML81998498 Report a problem
    5/29/2025Listed for sale$529,000+39.6%$279/sqft
    Source: MLSListings Inc #ML81998498 Report a problem
    12/31/2022Listing removed--
    Source: My State MLS Report a problem
    11/29/2022Contingent$379,000$200/sqft
    Source: MLSListings Inc #ML81911625 Report a problem
    11/9/2022Listed for sale$379,000$200/sqft
    Source: MLSListings Inc #ML81911625 Report a problem
    11/4/2022Contingent$379,000$200/sqft
    Source: MLSListings Inc #ML81911625 Report a problem
    10/28/2022Listed for sale$379,000+5.3%$200/sqft
    Source: My State MLS #11117550 Report a problem
    10/24/2022Sold$360,000$190/sqft
    Source: Agent Provided Report a problem

    Public tax history

    YearProperty taxesTax assessment
    2026-- $185,791 +11.5%
    2025$1,837 +1.5%$166,593 +2%
    2024$1,811 +1.6%$163,327 +2.5%
    2023$1,782 +1.9%$159,362 +2%
    2022$1,749 +0.5%$156,238 +2%
    2021$1,741 +42%$153,175 +38.4%
    2020$1,226 $110,659 -2.3%
    2019$1,226 -2.9%$113,212 -3.2%
    2018$1,263 $116,924 -4.5%
    2017$1,263 -6%$122,492 -7%
    2016$1,344 -14%$131,772 -6.6%
    2015$1,563 +19.6%$141,052 +15.1%
    2014$1,307 $122,590 -4.8%
    2013-- $128,720 -10.6%
    2012-- $143,924 +37.6%
    2011-- $104,614 -11.6%
    2010-- $118,396 -11.9%
    2009-- $134,427 -5.8%
    2008-- $142,764
    Find assessor info on the county website

    Neighborhood: Lakewood

    Nearby schools

    GreatSchools rating
    Schools provided by the listing agent
    • District: SantaClaraUnified

    Source: MLSListings Inc. This data may not be complete. We recommend contacting the local school district to confirm school assignments for this home.