Skip main navigation
Sold for $489,000
  • $489,000

    1085 Tasman Dr Spc 74, Sunnyvale, CA 94089

    3beds
    1,874sqft
    Triple Wide Mobile Home, ManufacturedinPark
    Built in 2013
    -- sqft lot
    $491,800 Zestimate®
    $261/sqft
    $4,867 Estimated rent

    Home value

    $491,800

    $452,000 - $536,000

    $4,867/mo

    Zestimate® history
    Loading
    Loading...

    Owner options

    List your home for rent

    $4,867/mo

    Rent Zestimate®

    Find your next renter with Zillow Rental Manager. Plus, with online applications, you can quickly screen prospective tenants – for free.

    Learn more

    $4,867/mo

    Rent Zestimate®

    Refinance and save

    $3,135/mo

    Est. payment

    Refinancing to a lower rate could help reduce your monthly payments and save thousands over the life of the loan.

    See today's rates

    $3,135/mo

    Est. payment

    Explore your selling options

    Work with a Zillow partner agent

    Leverage their expertise and Zillow's premium Showcase listings to get your home seen by more buyers.

    Get started

    List with your own agent

    Get your home in front of millions of buyers by listing it on Zillow.

    Learn how to do it

    Sell it yourself

    Take full control of how buyers see your home on Zillow by listing For Sale by Owner (FSBO).

    List your home

    What's special

    Fruit treesGas-burning fireplaceFenced backyardCentral islandEnsuite bathSpa-like bathroomExpansive windows
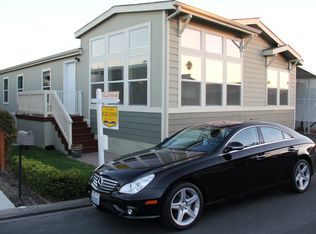
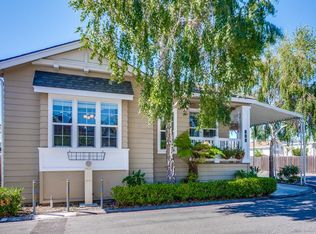
    Spacious & beautifully maintained 3-bedroom, 3-bath, plus den, triple-wide manufactured home, situated across from the community clubhouse, swimming pool, and recreation area. This rare home offers comfortable living space with an open floor plan, high ceilings, & abundant natural light throughout. Step inside to a welcoming foyer entry leading to a large living room with coffered ceiling, gas-burning fireplace & expansive windows. The open kitchen features a central island, stainless steel appliances, abundant cabinetry, and a convenient layout perfect for cooking & entertaining. A separate office/den provides ideal space for home office or hobby room. The primary suite is a true retreat, complete with a spacious walk-in closet, private sliding door access to the backyard, and a spa-like bathroom with dual vanities, a jetted sunken tub, and a separate tile shower. The junior suite includes its own ensuite bath and walk-in closet perfect for guests or multigenerational living. Additional highlights include: air conditioning, indoor laundry with washer/dryer, ample hallway storage, fenced backyard with fruit trees, and a storage shed. Enjoy resort-style amenities just steps away, and easy access to HWYs 101, 237, and 85, Levis Stadium, tech campuses, shopping, and VTA Light Rail.

    Zillow last checked:

    Listing updated:

    Listed by:

    Lan Nguyen 01912667 408-891-7139,

    Alliance Manufactured Homes, Inc. 408-734-3300

    Bought with:

    Alex Southivong, 02106038

    Intero Real Estate Services

    Source: MLSListings Inc,MLS#: ML82026441MLS Logo

    Facts & features

    Interior

    Bedrooms & bathrooms
    • Bedrooms: 3
    • Bathrooms: 3
    • Full bathrooms: 3
    Bedroom
    • Features: WalkinCloset
    Bathroom
    • Features: DoubleSinks, Granite, ShowerandTub, SolidSurface, StallShower, SunkenGardenTub, TubwJets, UpdatedBaths
    Dining room
    • Features: DiningL, DiningArea, EatinKitchen
    Family room
    • Features: NoFamilyRoom
    Kitchen
    • Features: Countertop_Granite, ExhaustFan, Island, IslandwithSink, PantryCabinet
    Heating
    • Central Forced Air, Fireplace(s), Gas
    Cooling
    • Ceiling Fan(s), Central Air
    Appliances
    • Included: Dishwasher, Exhaust Fan, Disposal, Microwave, Gas Oven/Range, Refrigerator, Washer/Dryer
    Features
    • High Ceilings, Walk-In Closet(s)
    • Flooring: Carpet, Laminate, Vinyl Linoleum
    • Fireplace features: Gas
    Interior area
    • Total structure area: 1,874
    • Total interior livable area: 1,874 sqft

    Property

    Parking
    • Parking features: Carport, Covered, Tandem
    • Has carport: Yes
    Accessibility
    • Accessibility features: Accessible Kitchen, Accessible Doors
    Features
    • Pool features: Community
    • Park: Casa De Amigos
    Details
    • Parcel number: 11015804
    • Lease amount: $1,671
    • Special conditions: Standard

    Construction

    Type & style
    • Home type: MobileManufactured
    • Property subtype: Triple Wide Mobile Home, ManufacturedinPark
    Materials
    • Roof: Composition, Shingle
    Condition
    • Year built: 2013

    Utilities & green energy

    • Gas: IndividualGasMeters, NaturalGas
    • Utilities for property: Natural Gas Available

    Community & HOA

    HOA
    • Amenities included: Club House, Common Utility Room, Community Pool, Gym Exercise Facility, Organized Activities
    Location
    • Region: Sunnyvale

    Financial & listing details

    • Price per square foot: $261/sqft
    • Tax assessed value: $235,565
    • Date on market: 10/31/2025
    • Listing agreement: ExclusiveRightToSell
    • Listing terms: CashorConventionalLoan
    • Body type: TripleWide

    Price history

    DateEventPrice
    1/7/2026Sold$489,000$261/sqft
    Source: MLSListings Inc #ML82026441 Report a problem
    12/3/2025Pending sale$489,000$261/sqft
    Source: MLSListings Inc #ML82026441 Report a problem
    10/31/2025Listed for sale$489,000$261/sqft
    Source: MLSListings Inc #ML82026441 Report a problem
    8/29/2025Sold$489,000$261/sqft
    Source: MLSListings Inc #ML82014465 Report a problem
    8/5/2025Contingent$489,000$261/sqft
    Source: MLSListings Inc #ML82014465 Report a problem
    7/25/2025Listed for sale$489,000$261/sqft
    Source: MLSListings Inc #ML82014465 Report a problem

    Public tax history

    YearProperty taxesTax assessment
    2026-- $235,565 +0%
    2025$2,631 -0.8%$235,536 -0.2%
    2024$2,653 +0.8%$236,018 +1.7%
    2023$2,632 -1.5%$232,012 -1.2%
    2022$2,672 -2.4%$234,941 -0.8%
    2021$2,738 +1.3%$236,946 +0.6%
    2020$2,704 $235,616 -9.2%
    2019$2,704 -2.5%$259,398 +7.5%
    2018$2,773 $241,399 -4.4%
    2017$2,773 -5.6%$252,498 +0.2%
    2016$2,937 +1.6%$251,898 +1.5%
    2015$2,893 +5.2%$248,115 +2%
    2014$2,750 $243,255 +1277.8%
    2013-- $17,655 -1.5%
    2012-- $17,917 +0.4%
    2011-- $17,838 -8.8%
    2010-- $19,549 -12.5%
    2009-- $22,351 -2.6%
    2008-- $22,940 +2%
    2007-- $22,489 +2%
    2006-- $22,048 +8.1%
    2005-- $20,403 +5.9%
    2004-- $19,258 +0%
    2003-- $19,249 +2%
    2002-- $18,872 +2%
    2001-- $18,502
    Find assessor info on the county website

    Neighborhood: Lakewood

    Nearby schools

    GreatSchools rating
    Schools provided by the listing agent
    • District: SantaClaraUnified

    Source: MLSListings Inc. This data may not be complete. We recommend contacting the local school district to confirm school assignments for this home.

    Get a cash offer in 3 minutes
    Find out how much your home could sell for in as little as 3 minutes with a no-obligation cash offer.
    Estimated market value
    $491,800
    Get a cash offer in 3 minutes
    Find out how much your home could sell for in as little as 3 minutes with a no-obligation cash offer.
    Estimated market value
    $491,800