Panoramic Views! Perched on a peaceful street in one of Camarillo's most scenic neighborhoods, 1085 Trueno Avenue is a rare SINGLE-story PANORAMIC view home with a STELLAR Backyard, an OPEN floor plan, an EXPANDED Kitchen & Primary Bedroom, and FANTASTIC upgrades made throughout. Set on an EXPANSIVE 19,602sf lot, this 3-bed, 2-bath retreat delivers jaw-dropping PANORAMIC views from nearly every main space, with lush mature landscaping, an fantastic TREX deck, and vibrant garden zones that make the most of Camarillo's famously temperate coastal climate.
From the curb, the home makes a strong impression with HANDSOME stacked-stone surfacing, brick-ribboned planter beds, freshly manicured lawns, and a GORGEOUS upgraded beveled-glass front door. Once inside the home, you are greeted by the home's beautiful REAL WOOD flooring, elegant crown molding, and AMAZING natural light + views you will find throughout the home.
The Living Room is anchored by a charming stone-tile gas fireplace and neighbors a dining area which has seamless indoor-outdoor connection to the entertainer's deck beyond. The GOURMET Kitchen has been THOROUGHLY revamped impress and features myriad CUSTOM soft-close drawers & cabinetry, attractive granite countertops, stone-tile backsplashes, a ROOMY center island with bar seating, a spacious pantry with pull-out shelves, an ample kitchen eating area, and stainless-steel appliances including a commercial-grade gas range.
Privately situated on the east wing, the Primary Suite feels like its own hideaway and is complete with sliding glass doors overlooking the panoramic VIEWS & backyard, TWO walk-in closets with great built-ins, and an en-suite Primary Bath featuring dual vanities, a separate makeup vanity, and a tile-walled tub shower. Both secondary bedrooms give great family/guest living space as they enjoy a continuation of real wood flooring, large windows, and roomy closets (one bedroom with a walk-in closet!). The hall bathroom they utilize is bright and welcoming with its a built-in vanity and separate water room which has a walk-in shower.
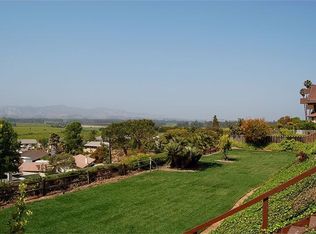
But it is the backyard that truly steals the show—this space is equal parts lush and livable. PANORAMIC views from the expansive Trex deck is juxtaposed by complete PRIVACY created by beautiful, TALL hedges. Meticulously crafted & maintained vegetation & sprawling lawns are a green-thumb's absolute delight, and a DG walking path leads to an inviting built-in fire pit area and there is PLENTY of room to add a pool, vegetable gardens, or even your own vineyard. Whether you're entertaining & throwing evening parties or enjoying a morning coffee above the rolling hills, this yard delivers in every way.
Other highlights include a 2-car garage (that's been lengthened by 7 feet!), MILGARD dual-paned windows, and CLOSE proximity to Camarillo's golf courses, parks, shopping, dining, and top-rated schools. And just minutes from the 101, this property captures the best of the Central Coast lifestyle.
Sold for $1,425,000
$1,425,000
1085 Trueno Ave, Camarillo, CA 93010
3beds
2,289sqft
Single Family Residence
Built in 1970
0.45 Acres Lot
$1,409,100 Zestimate®
$623/sqft
$5,012 Estimated rent
Home value
$1,409,100
$1.31M - $1.52M
$5,012/mo
Zestimate® history
Owner options
List your home for rent
$5,012/mo
Rent Zestimate®
Find your next renter with Zillow Rental Manager. Plus, with online applications, you can quickly screen prospective tenants – for free.
$5,012/mo
Rent Zestimate®
Refinance and save
$9,105/mo
Est. payment
Refinancing to a lower rate could help reduce your monthly payments and save thousands over the life of the loan.
$9,105/mo
Est. payment
Explore your selling options
Work with a Zillow partner agent
Leverage their expertise and Zillow's premium Showcase listings to get your home seen by more buyers.
Get startedList with your own agent
Get your home in front of millions of buyers by listing it on Zillow.
Learn how to do itSell it yourself
Take full control of how buyers see your home on Zillow by listing For Sale by Owner (FSBO).
List your homeWhat's special
Zillow last checked:
Listing updated:
Listed by:
The Dave Walter Team DRE #00936806,
Pinnacle Estate Properties, Inc.,
Maximilian Walter DRE #02112661,
Pinnacle Estate Properties, Inc.
Bought with:
Nathaniel Jackmon
Compass
Source: CSMAOR,MLS#: 225002076
Facts & features
Interior
Bedrooms & bathrooms
- Bedrooms: 3
- Bathrooms: 2
- Full bathrooms: 2
Heating
- Central Furnace, Forced Air
Cooling
- Ceiling Fan(s), Central Air
Appliances
- Included: Dishwasher
- Laundry: In Garage
Features
- Walk-In Closet(s), Crown Molding, Recessed Lighting, Granite Counters, Pantry, Kitchen Island
- Flooring: Wood/Wood Like
- Doors: Sliding Glass Door(s)
- Windows: Double Pane Windows
- Has fireplace: Yes
- Fireplace features: Other, Living Room, Gas
Interior area
- Total structure area: 2,289
- Total interior livable area: 2,289 sqft
Property
Parking
- Total spaces: 2
- Parking features: Garage Attached, Driveway, Concrete, Garage, Direct Access
- Attached garage spaces: 2
- Has uncovered spaces: Yes
Accessibility
- Accessibility features: Entry Slope < 1 Foot, No Interior Steps
Features
- Levels: One
- Stories: 1
- Entry location: Ground Level w/Steps
- Patio & porch: Concrete Slab, Covered, Patio Open, Porch, Front Porch, Rear Porch, Slab, Wrap Around
- Exterior features: Lawn
- Fencing: Fenced
- Has view: Yes
- View description: Any, City Lights, Hills, Mountain(s)
Lot
- Size: 0.45 Acres
- Features: Back Yard, Front Yard, Landscaped
Details
- Additional structures: Shed(s)
- Parcel number: 1090233035
- Special conditions: Standard
Construction
Type & style
- Home type: SingleFamily
- Property subtype: Single Family Residence
Materials
- Stone, Wood
- Foundation: Concrete Slab
- Roof: Composition Shingle
Condition
- Updated/Remodeled
- New construction: No
- Year built: 1970
Utilities & green energy
- Water: District/Public
Community & HOA
Community
- Subdivision: Las Posas Estates - 5249
HOA
- Has HOA: No
Location
- Region: Camarillo
Financial & listing details
- Price per square foot: $623/sqft
- Tax assessed value: $822,989
- Annual tax amount: $9,454
- Date on market: 4/29/2025
- Cumulative days on market: 38 days
- Listing terms: VA Loan,FHA,Conventional,Cash to New Loan,Cash
- Road surface type: Paved, Asphalt
Price history
| Date | Event | Price |
|---|---|---|
| 6/27/2025 | Sold | $1,425,000-1.7%$623/sqft |
Source:  CSMAOR #225002076 Report a problem CSMAOR #225002076 Report a problem | ||
| 6/7/2025 | Pending sale | $1,450,000$633/sqft |
Source: CSMAOR #225002076 Report a problem | ||
| 5/15/2025 | Contingent | $1,450,000$633/sqft |
Source: CSMAOR #225002076 Report a problem | ||
| 5/12/2025 | Price change | $1,450,000-3.3%$633/sqft |
Source: CSMAOR #225002076 Report a problem | ||
| 4/29/2025 | Listed for sale | $1,500,000+136.2%$655/sqft |
Source: CSMAOR #225002076 Report a problem | ||
| 3/19/2010 | Sold | $635,000-0.8%$277/sqft |
Source: Public Record Report a problem | ||
| 2/26/2010 | Listed for sale | $639,900$280/sqft |
Source: RE/MAX Olson #10000719 Report a problem | ||
Public tax history
| Year | Property taxes | Tax assessment |
|---|---|---|
| 2025 | $9,454 +5.9% | $822,989 +2% |
| 2024 | $8,923 | $806,852 +2% |
| 2023 | $8,923 +1% | $791,032 +2% |
| 2022 | $8,839 +2.3% | $775,522 +2% |
| 2021 | $8,637 +1.3% | $760,316 +1% |
| 2020 | $8,526 +0.1% | $752,522 +2% |
| 2019 | $8,519 +5.6% | $737,768 +2% |
| 2018 | $8,066 +3.8% | $723,302 +2% |
| 2017 | $7,770 +2.6% | $709,121 +2% |
| 2016 | $7,576 +1.6% | $695,217 +1.5% |
| 2015 | $7,456 +2.8% | $684,777 +2% |
| 2014 | $7,255 | $671,365 +0.5% |
| 2013 | -- | $668,332 +8.1% |
| 2012 | -- | $618,000 -3.8% |
| 2011 | -- | $642,381 +400.4% |
| 2009 | -- | $128,362 +4% |
| 2007 | -- | $123,379 +2% |
| 2006 | -- | $120,961 +2% |
| 2005 | -- | $118,590 +3.9% |
| 2003 | -- | $114,136 +2% |
| 2002 | -- | $111,899 +2% |
| 2001 | $1,106 +1.4% | $109,706 +2% |
| 2000 | $1,091 | $107,555 |
Find assessor info on the county website
Neighborhood: 93010
Nearby homes
- $1,592,2004 bd2 ba2.3k sqft1063 Trueno Ave, Camarillo, CA 93010Off Market
- $1,534,8004 bd2 ba2.3k sqft1107 Trueno Ave, Camarillo, CA 93010Off Market
- $925,4004 bd2 ba1.9k sqft1098 Sueno Ct, Camarillo, CA 93010Off Market
- $918,0004 bd2 ba2k sqft1084 Sueno Ct, Camarillo, CA 93010Off Market
- $1,312,2005 bd3 ba2.6k sqft1099 Deseo Ave, Camarillo, CA 93010Off Market
- $5,2004 bd2 ba2.4k sqft1021 Trueno Ave, Camarillo, CA 93010For Rent
- $1,201,1094 bd2 ba2.7k sqft1135 Trueno Ave, Camarillo, CA 93010Sold
- $1,631,0004 bd3 ba2.5k sqft1098 Deseo Ave, Camarillo, CA 93010Off Market
Nearby schools
GreatSchools rating
- 7/10Mesa Elementary SchoolGrades: K-8Distance: 1.9 mi
- 5/10Rio Mesa High SchoolGrades: 9-12Distance: 4.7 mi
Get a cash offer in 3 minutes
Find out how much your home could sell for in as little as 3 minutes with a no-obligation cash offer.
Estimated market value
$1,409,100
Get a cash offer in 3 minutes
Find out how much your home could sell for in as little as 3 minutes with a no-obligation cash offer.
Estimated market value
$1,409,100
- California
- Ventura County
- Camarillo
- 93010
- 1085 Trueno Ave
Nearby cities
Nearby zip codes
Other Camarillo Topics
