Situated in a family-friendly neighborhood, this semi-detached home offers the perfect combination of charm and modern updates. With 4 spacious bedrooms, a relaxing bathroom featuring a jacuzzi tub, and a bright, functional layout, this move-in-ready property has room to grow. Sliding glass doors off the kitchen lead to a large backyard, perfect for outdoor entertaining or creating a private retreat. An energy efficiency audit in 2018 resulted in upgrades, including new windows throughout much of the home, along with a high-efficiency furnace and air conditioning system. Additional updates include brand-new flooring throughout the main floor (2024) and roof shingles (2010). The home’s neutral décor, abundant natural light, and cozy atmosphere make it as inviting as it is practical. Conveniently located along a popular public transportation route and close to schools, parks, and amenities, this home offers both convenience and opportunity. Ideal for a growing family or investors looking for a solid property—schedule your showing today!
Sold for $587,500
C$587,500
1085 Upper Wellington St, Hamilton, ON L9A 3S5
4beds
1,242sqft
Single Family Residence, Residential
Built in 1964
4,356 Square Feet Lot
$-- Zestimate®
C$473/sqft
C$2,458 Estimated rent
Home value
Not available
Estimated sales range
Not available
Not available
Owner options
List your home for rent
C$2,458/mo
Rent Zestimate®
Find your next renter with Zillow Rental Manager. Plus, with online applications, you can quickly screen prospective tenants – for free.
C$2,458/mo
Rent Zestimate®
Refinance and save
C$2,484/mo
Est. payment
Refinancing to a lower rate could help reduce your monthly payments and save thousands over the life of the loan.
C$2,484/mo
Est. payment
Explore your selling options
Work with a Zillow partner agent
Leverage their expertise and Zillow's premium Showcase listings to get your home seen by more buyers.
Get startedList with your own agent
Get your home in front of millions of buyers by listing it on Zillow.
Learn how to do itSell it yourself
Take full control of how buyers see your home on Zillow by listing For Sale by Owner (FSBO).
List your homeWhat's special
Bright functional layoutAbundant natural lightCozy atmosphere
Zillow last checked:
Listing updated:
Listed by:
Lindsay Mcfarland, Salesperson,
Voortman Realty Inc.
Source: ITSO,MLS®#: 40684603Originating MLS®#: Cornerstone Association of REALTORS®
Facts & features
Interior
Bedrooms & bathrooms
- Bedrooms: 4
- Bathrooms: 1
- Full bathrooms: 1
Other
- Level: Second
Bedroom
- Level: Second
Bedroom
- Level: Second
Bedroom
- Level: Second
Bathroom
- Features: 4-Piece, Jetted Bathtub
- Level: Second
Dining room
- Features: Sliding Doors
- Level: Main
Kitchen
- Level: Main
Living room
- Features: Bay Window
- Level: Main
Other
- Level: Basement
Utility room
- Features: Laundry
- Level: Basement
Heating
- Natural Gas
Cooling
- Central Air
Appliances
- Included: Water Heater, Dryer, Microwave, Refrigerator, Stove, Washer
- Laundry: In Basement
Features
- Basement: Development Potential,Separate Entrance,Walk-Up Access,Full,Unfinished
- Has fireplace: No
Interior area
- Total structure area: 1,242
- Total interior livable area: 1,242 sqft
- Finished area above ground: 1,242
Property
Parking
- Total spaces: 4
- Parking features: Private Drive Single Wide
- Uncovered spaces: 4
Accessibility
- Accessibility features: Accessible Public Transit Nearby
Features
- Frontage type: East
- Frontage length: 33.00
Lot
- Size: 4,356 Square Feet
- Dimensions: 130 x 33
- Features: Urban, Highway Access, Hospital, Library, Park, Place of Worship, Public Transit, Regional Mall, Schools, Shopping Nearby
Details
- Additional structures: Shed(s)
- Parcel number: 169730032
- Zoning: DE
Construction
Type & style
- Home type: SingleFamily
- Architectural style: Two Story
- Property subtype: Single Family Residence, Residential
- Attached to another structure: Yes
Materials
- Brick, Vinyl Siding
- Foundation: Poured Concrete
- Roof: Shingle
Condition
- 51-99 Years
- New construction: No
- Year built: 1964
Utilities & green energy
- Sewer: Sewer (Municipal)
- Water: Municipal
Community & HOA
Location
- Region: Hamilton
Financial & listing details
- Price per square foot: C$473/sqft
- Annual tax amount: C$3,462
- Date on market: 1/28/2025
- Inclusions: Dryer, Microwave, Refrigerator, Stove, Washer
Price history
| Date | Event | Price |
|---|---|---|
| 4/3/2025 | Sold | C$587,500C$473/sqft |
Source: ITSO #40684603 Report a problem | ||
Public tax history
Tax history is unavailable.
Neighborhood: Bruleville
Nearby homes
- C$629,9004 bd2 ba1.2k sqft1091 Upper Wellington St, Hamilton, ON L9A3S5For Sale

- C$1,3501 bd1 ba-- sqft61 Goldfinch Rd, Hamilton, ON L9A3W9For Rent
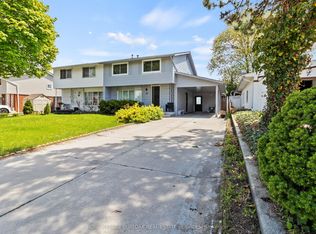
- C$---- bd-- ba-- sqft38 Goldfinch Rd, Hamilton, ON L9A3W7Off Market
- C$2,5003 bd1 ba-- sqft37 Goldfinch Rd, Hamilton, ON L9A3W8For Rent

- C$---- bd-- ba-- sqft1151 Upper Wellington St, Hamilton, ON L9A3S7Off Market
- C$---- bd-- ba-- sqft25 Bryna Ave #M, Hamilton, ON L9A4W9Off Market
- C$---- bd-- ba-- sqft19 Huntsville St, Hamilton, ON L9A4X1Off Market
- C$---- bd-- ba-- sqft56 Hummingbird Ln, Hamilton, ON L9A4A9Off Market
Nearby schools
GreatSchools rating
No schools nearby
We couldn't find any schools near this home.
Schools provided by the listing agent
- Elementary: Pauline Johnson Elementary, St. Michael Catholic Elementary
- High: Nora Frances Henderson, St. Thomas More Catholic Secondary
Source: ITSO. This data may not be complete. We recommend contacting the local school district to confirm school assignments for this home.
- Ontario
- Hamilton Division
- Hamilton
- L9A 3S5
- Bruleville
- 1085 Upper Wellington St
