Welcome to the exclusive and coveted Tarragona community nestled on the hills of San Pedro with panoramic Peek-a-boo views of the Vincent Thomas Bridge and the Harbor. Contemporary home comes with 5 Extra Large Bedrooms and 3 Full Bathrooms with a sprawling 2,786 living square feet. Notable features include one Living Room fireplace, Brand new Laminate flooring, New Carpet, Recessed lighting, Pitched 2-story high ceilings, Freshly painted interior, and Double Pane Windows throughout. Floor to Ceiling front doors open into a Formal Entryway that leads into your expansive Living Room centered by a fireplace and custom reclaimed wooden mantel and effortlessly flows into your formal Dining Room and Kitchen. High Vaulted ceiling and double pane oversized windows beautifully welcome natural lighting throughout the home as you enjoy the view of your very own private pool and spa. Grand Kitchen offers generous countertop space with plenty of cabinetry for ample storage and unlimited epicurean dreams. Kitchen breakfast bar opens into the Spacious Family Room featuring Large custom Floor to Ceiling Double Pane sliding glass doors which opens perfectly onto your Backyard Patio, Pool, Spa, and separate Entertainment Area. Second floor has your Master Suite with walk-in closet and ensuite Master Bathroom along with 3 Bedrooms and an additional Guest Full Bathroom. Garage Offers 3 car-garage spaces with enough space for your future custom workshop or extra storage! Welcome to the Tarragona enclave! Call for a private showing today!
Sold for $1,425,000
Listed by: Luxre Realty, Inc. • Sarah Bui • Contact: 408-600-5718
Bought with: Vista Sotheby’s International Realty
$1,425,000
1085 Via Cordova, San Pedro, CA 90732
5beds
2,786sqft
Single Family Residence
Built in 1978
9,060 Square Feet Lot
$1,565,600 Zestimate®
$511/sqft
$6,851 Estimated rent
Home value
$1,565,600
$1.47M - $1.68M
$6,851/mo
Zestimate® history
Owner options
List your home for rent
$6,851/mo
Rent Zestimate®
Find your next renter with Zillow Rental Manager. Plus, with online applications, you can quickly screen prospective tenants – for free.
$6,851/mo
Rent Zestimate®
Refinance and save
$9,135/mo
Est. payment
Refinancing to a lower rate could help reduce your monthly payments and save thousands over the life of the loan.
$9,135/mo
Est. payment
Explore your selling options
Work with a Zillow partner agent
Leverage their expertise and Zillow's premium Showcase listings to get your home seen by more buyers.
Get startedList with your own agent
Get your home in front of millions of buyers by listing it on Zillow.
Learn how to do itSell it yourself
Take full control of how buyers see your home on Zillow by listing For Sale by Owner (FSBO).
List your homeWhat's special
Contemporary homeBackyard patioPrivate poolCustom workshopGrand kitchenSeparate entertainment areaVincent thomas bridge
Zillow last checked:
Listing updated:
Listed by:
Sarah Bui DRE #02054565 408-600-5718,
Luxre Realty, Inc.
Bought with:
Catherine Cleveland, DRE #01866304
Vista Sotheby’s International Realty
Source: CRMLS,MLS#: PW24073946 Originating MLS: California Regional MLS
Originating MLS: California Regional MLSFacts & features
Interior
Bedrooms & bathrooms
- Bedrooms: 5
- Bathrooms: 3
- Full bathrooms: 3
- Main level bathrooms: 1
- Main level bedrooms: 1
Rooms
- Room types: Bedroom, Entry/Foyer, Family Room, Kitchen, Laundry, Living Room, Primary Bathroom, Primary Bedroom, Other, Dining Room
Bedroom
- Features: Bedroom on Main Level
Bathroom
- Features: Bathroom Exhaust Fan, Bathtub, Dual Sinks, Separate Shower, Tile Counters, Tub Shower, Walk-In Shower
Kitchen
- Features: Kitchen Island, Tile Counters, Utility Sink
Other
- Features: Walk-In Closet(s)
Heating
- Central
Cooling
- None
Appliances
- Included: Dishwasher, Gas Oven, Gas Range, Range Hood
- Laundry: Laundry Chute, Washer Hookup, Gas Dryer Hookup, Inside, Laundry Room
Features
- Beamed Ceilings, Wet Bar, Breakfast Bar, Brick Walls, Ceiling Fan(s), Separate/Formal Dining Room, High Ceilings, Multiple Staircases, Open Floorplan, Recessed Lighting, Tile Counters, Bedroom on Main Level, Walk-In Closet(s)
- Flooring: Vinyl
- Windows: Double Pane Windows
- Has fireplace: Yes
- Fireplace features: Living Room
- Common walls with other units/homes: No Common Walls
Interior area
- Total interior livable area: 2,786 sqft
Property
Parking
- Total spaces: 3
- Parking features: Door-Multi, Direct Access, Garage Faces Front, Garage, Oversized, Paved
- Attached garage spaces: 3
Accessibility
- Accessibility features: None
Features
- Levels: Two
- Stories: 2
- Entry location: Front
- Exterior features: Rain Gutters
- Has private pool: Yes
- Pool features: Private
- Has spa: Yes
- Spa features: Private
- Fencing: Block,Stucco Wall,Wood
- Has view: Yes
- View description: Bridge(s), City Lights, Neighborhood, Panoramic
Lot
- Size: 9,060 Square Feet
- Features: 0-1 Unit/Acre
Details
- Additional structures: Gazebo
- Parcel number: 7445015036
- Zoning: LAR1
- Special conditions: Standard,Trust
Construction
Type & style
- Home type: SingleFamily
- Architectural style: Contemporary,Modern,Traditional
- Property subtype: Single Family Residence
Materials
- Foundation: Slab
- Roof: Tile
Condition
- Turnkey
- New construction: No
- Year built: 1978
Utilities & green energy
- Sewer: Public Sewer
- Water: Public
- Utilities for property: Electricity Connected, Natural Gas Connected, Sewer Connected, Water Connected
Community & HOA
Community
- Features: Curbs, Storm Drain(s), Street Lights, Sidewalks, Urban
Location
- Region: San Pedro
Financial & listing details
- Price per square foot: $511/sqft
- Tax assessed value: $1,453,500
- Annual tax amount: $17,812
- Date on market: 4/15/2024
- Cumulative days on market: 10 days
- Listing terms: Cash,Cash to Existing Loan,Cash to New Loan,Conventional,FHA,VA Loan
- Inclusions: Oven Range, Dishwasher, Range Hood, Outdoor Gazebo
- Exclusions: Staging & Outdoor Furniture
- Road surface type: Paved
Price history
| Date | Event | Price |
|---|---|---|
| 5/29/2024 | Sold | $1,425,000+2.5%$511/sqft |
Source:  CRMLS #PW24073946 Report a problem CRMLS #PW24073946 Report a problem | ||
| 5/1/2024 | Pending sale | $1,390,000$499/sqft |
Source: CRMLS #PW24073946 Report a problem | ||
| 10/30/2017 | Listing removed | $3,500$1/sqft |
Source: Properties West Management Company Report a problem | ||
| 10/17/2017 | Listed for rent | $3,500$1/sqft |
Source: Properties West Management Company Report a problem | ||
Public tax history
| Year | Property taxes | Tax assessment |
|---|---|---|
| 2025 | $17,812 +15% | $1,453,500 +16.2% |
| 2024 | $15,488 +97.2% | $1,250,520 +103.6% |
| 2023 | $7,853 +4.7% | $614,242 +2% |
| 2022 | $7,497 +1.4% | $602,199 +2% |
| 2021 | $7,396 -0.9% | $590,392 +1% |
| 2020 | $7,466 | $584,339 +2% |
| 2019 | $7,466 +5.4% | $572,883 +2% |
| 2018 | $7,080 | $561,651 +2% |
| 2017 | $7,080 +2.2% | $550,639 +2% |
| 2016 | $6,928 +2.6% | $539,843 +1.5% |
| 2015 | $6,751 +1% | $531,735 +2% |
| 2014 | $6,683 | $521,320 +2.5% |
| 2012 | -- | $508,790 +2% |
| 2011 | -- | $498,815 +0.8% |
| 2010 | -- | $495,088 -0.2% |
| 2009 | -- | $496,265 +2% |
| 2008 | -- | $486,536 +2% |
| 2007 | -- | $476,997 +2% |
| 2006 | -- | $467,645 |
| 2005 | -- | $467,645 +4% |
| 2004 | -- | $449,488 +1.9% |
| 2003 | -- | $441,251 +2% |
| 2002 | -- | $432,600 +4% |
| 2000 | -- | $415,804 |
Find assessor info on the county website
Neighborhood: San Pedro
Nearby homes
- $1,142,3003 bd2 ba1.9k sqft1081 Via Cordova, San Pedro, CA 90732Off Market
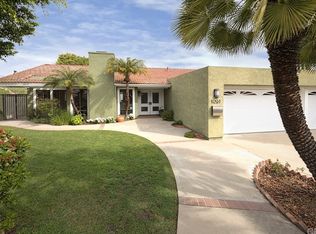
- $1,279,0004 bd3 ba2.4k sqft1089 Via Cordova, San Pedro, CA 90732Sold
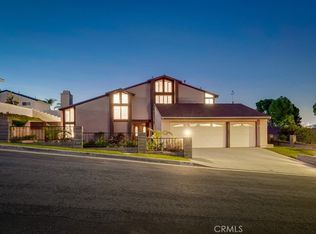
- $1,188,9004 bd3 ba2.4k sqft1072 Via La Paz, San Pedro, CA 90732Off Market

- $1,449,2006 bd4 ba3.3k sqft1076 Via La Paz, San Pedro, CA 90732Off Market
- $1,147,0003 bd2 ba2.1k sqft1084 Via Cordova, San Pedro, CA 90732Off Market
- $1,143,6003 bd2 ba1.9k sqft1068 Via La Paz, San Pedro, CA 90732Off Market
- $1,304,2006 bd4 ba3.2k sqft1080 Via Cordova, San Pedro, CA 90732Off Market
- $1,545,6005 bd4 ba3.8k sqft1088 Via Cordova, San Pedro, CA 90732Off Market
Nearby schools
GreatSchools rating
- 10/10Park Western Place Elementary SchoolGrades: K-5Distance: 0.2 mi
- 8/10Rudecinda Sepulveda Dodson Middle SchoolGrades: 6-8Distance: 1.1 mi
- 7/10San Pedro Senior High SchoolGrades: 9-12Distance: 1.7 mi
Get a cash offer in 3 minutes
Find out how much your home could sell for in as little as 3 minutes with a no-obligation cash offer.
Estimated market value
$1,565,600
Get a cash offer in 3 minutes
Find out how much your home could sell for in as little as 3 minutes with a no-obligation cash offer.
Estimated market value
$1,565,600
- California
- Los Angeles County
- Los Angeles
- 90732
- San Pedro
- 1085 Via Cordova
Nearby cities
Nearby neighborhoods
Nearby zip codes
Other Los Angeles Topics
