Skip main navigation
Closed
  • $585,000

    1085 Village Ln, Gurnee, IL 60031

    4beds
    3,138sqft
    Single Family Residence
    Built in 1995
    0.26 Acres Lot
    $607,300 Zestimate®
    $186/sqft
    $3,660 Estimated rent

    Home value

    $607,300

    $547,000 - $674,000

    $3,660/mo

    Zestimate® history
    Loading
    Loading...

    Owner options

    List your home for rent

    $3,660/mo

    Rent Zestimate®

    Find your next renter with Zillow Rental Manager. Plus, with online applications, you can quickly screen prospective tenants – for free.

    Learn more

    $3,660/mo

    Rent Zestimate®

    Refinance and save

    $3,741/mo

    Est. payment

    Refinancing to a lower rate could help reduce your monthly payments and save thousands over the life of the loan.

    See today's rates

    $3,741/mo

    Est. payment

    Explore your selling options

    Work with a Zillow partner agent

    Leverage their expertise and Zillow's premium Showcase listings to get your home seen by more buyers.

    Get started

    List with your own agent

    Get your home in front of millions of buyers by listing it on Zillow.

    Learn how to do it

    Sell it yourself

    Take full control of how buyers see your home on Zillow by listing For Sale by Owner (FSBO).

    List your home

    What's special

    Gas fireplaceGenerously sized bedroomsBeautifully landscaped exterior yardVersatile office spaceStunning quartz countertopsOversized windowsLarge finished basement
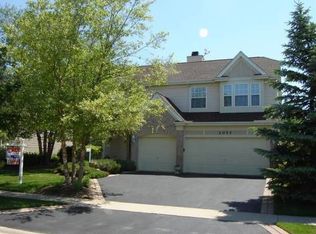
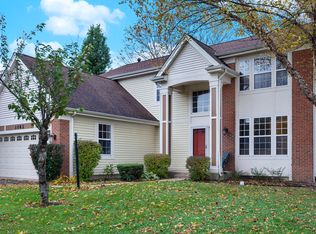
    Welcome to your dream home in the coveted Concord Oaks neighborhood! This beautifully updated 4-bedroom, 3-bathroom residence offers everything you desire and more. Featuring a spacious 3-car garage, this home combines luxury and functionality in perfect harmony. As you step inside, you're greeted by a grand 2-story entrance and a living room adorned with oversized windows that bathe the space in natural light. The living room seamlessly connects to the dining area, creating an open and inviting atmosphere perfect for entertaining. The heart of this home is the recently updated chef's kitchen, showcasing stunning quartz countertops, an island, and a cozy eat-in space overlooking the serene yard. The kitchen flows effortlessly into the family room, where a gas fireplace offers warmth and ambiance. Step through the kitchen side to discover a large, beautifully landscaped exterior yard and a charming paver patio-ideal for outdoor gatherings and relaxation. The main floor boasts gleaming, newer hardwood floors in immaculate condition. Additionally, you'll find a full bathroom and a versatile office space that can easily function as a first-floor bedroom, thanks to its proximity to the main floor bathroom. A well-sized laundry and mudroom just off of the garage complete this level, ensuring convenience is always at your fingertips. Venture upstairs to find four generously sized bedrooms and two full bathrooms, providing ample space for family and guests. The large finished basement is a showstopper, featuring new luxury vinyl plank floors, a dedicated exercise room, recreation room, and an impressive wet bar-perfect for hosting celebrations and creating lasting memories. Nestled in the heart of Gurnee, this home is just moments away from shops, restaurants, and entertainment options, offering the perfect balance of tranquility and convenience.

    Zillow last checked:

    Listing updated:

    Listing courtesy of:

    Cory Green 847-250-6391,

    Compass

    Bought with:

    Nina Cerna, ABR,CSC,PSA,SFR

    RE/MAX Excels

    Source: MRED as distributed by MLS GRID,MLS#: 12432518MLS Logo

    Facts & features

    Interior

    Bedrooms & bathrooms
    • Bedrooms: 4
    • Bathrooms: 3
    • Full bathrooms: 3
    Primary bedroom
    • Features: Flooring (Hardwood), Bathroom (Full)
    • Level: Second
    • Area: 308 Square Feet
    • Dimensions: 22X14
    Bedroom 2
    • Features: Flooring (Hardwood)
    • Level: Second
    • Area: 156 Square Feet
    • Dimensions: 13X12
    Bedroom 3
    • Level: Second
    • Area: 182 Square Feet
    • Dimensions: 14X13
    Bedroom 4
    • Features: Flooring (Hardwood)
    • Level: Second
    • Area: 182 Square Feet
    • Dimensions: 14X13
    Bar entertainment
    • Level: Basement
    • Area: 72 Square Feet
    • Dimensions: 6X12
    Dining room
    • Features: Flooring (Hardwood)
    • Level: Main
    • Area: 130 Square Feet
    • Dimensions: 13X10
    Exercise room
    • Level: Basement
    • Area: 204 Square Feet
    • Dimensions: 17X12
    Family room
    • Features: Flooring (Hardwood)
    • Level: Main
    • Area: 320 Square Feet
    • Dimensions: 20X16
    Foyer
    • Level: Main
    • Area: 84 Square Feet
    • Dimensions: 6X14
    Kitchen
    • Features: Kitchen (Eating Area-Table Space, Island, Custom Cabinetry)
    • Level: Main
    • Area: 143 Square Feet
    • Dimensions: 11X13
    Laundry
    • Level: Main
    • Area: 119 Square Feet
    • Dimensions: 17X7
    Living room
    • Features: Flooring (Hardwood)
    • Level: Main
    • Area: 208 Square Feet
    • Dimensions: 13X16
    Office
    • Level: Main
    • Area: 143 Square Feet
    • Dimensions: 11X13
    Recreation room
    • Level: Basement
    • Area: 912 Square Feet
    • Dimensions: 38X24
    Other
    • Level: Basement
    • Area: 210 Square Feet
    • Dimensions: 21X10
    Walk in closet
    • Level: Second
    • Area: 48 Square Feet
    • Dimensions: 6X8
    Walk in closet
    • Level: Second
    • Area: 48 Square Feet
    • Dimensions: 6X8
    Heating
    • Natural Gas, Forced Air
    Cooling
    • Central Air
    Appliances
    • Included: Range, Microwave, Dishwasher, High End Refrigerator, Washer, Dryer, Disposal, Stainless Steel Appliance(s), Range Hood
    • Laundry: Main Level, Laundry Closet, Sink
    Features
    • Vaulted Ceiling(s), Built-in Features, Walk-In Closet(s), Open Floorplan
    • Flooring: Hardwood
    • Basement: Finished,Full
    • Number of fireplaces: 1
    • Fireplace features: Gas Starter, Family Room
    Interior area
    • Total structure area: 0
    • Total interior livable area: 3,138 sqft

    Property

    Parking
    • Total spaces: 2
    • Parking features: Asphalt, Garage Door Opener, On Site, Garage Owned, Attached, Garage
    • Attached garage spaces: 2
    • Has uncovered spaces: Yes
    Accessibility
    • Accessibility features: No Disability Access
    Features
    • Stories: 2
    • Patio & porch: Patio
    Lot
    • Size: 0.26 Acres
    • Dimensions: 74x153
    Details
    • Parcel number: 07184080240000
    • Special conditions: None
    • Other equipment: Sump Pump

    Construction

    Type & style
    • Home type: SingleFamily
    • Property subtype: Single Family Residence
    Materials
    • Vinyl Siding
    • Foundation: Concrete Perimeter
    • Roof: Asphalt
    Condition
    • New construction: No
    • Year built: 1995

    Utilities & green energy

    • Sewer: Public Sewer
    • Water: Public
    Green energy
    • Energy generation: Solar

    Community & neighborhood

    Security
    • Security features: Security System, Carbon Monoxide Detector(s)
    Location
    • Region: Gurnee
    • Subdivision: Concord Oaks

    HOA & financial

    HOA
    • Services included: None

    Other

    Other facts
    • Listing terms: Conventional
    • Ownership: Fee Simple

    Price history

    DateEventPrice
    9/15/2025Sold$585,000+1.9%$186/sqft
    Source: MRED as distributed by MLS GRID #12432518 Report a problem
    9/12/2025Pending sale$574,000$183/sqft
    Source: MRED as distributed by MLS GRID #12432518 Report a problem
    8/4/2025Contingent$574,000$183/sqft
    Source: MRED as distributed by MLS GRID #12432518 Report a problem
    8/2/2025Listed for sale$574,000+128.7%$183/sqft
    Source: MRED as distributed by MLS GRID #12432518 Report a problem
    1/10/1996Sold$251,000$80/sqft
    Source: Public Record Report a problem

    Public tax history

    YearProperty taxesTax assessment
    2024$12,692 +2.9%$159,985 +5%
    2023$12,331 +5.8%$152,382 +7.7%
    2022$11,650 +6.2%$141,474 +8.4%
    2021$10,974 +3.3%$130,520 +6.8%
    2020$10,621 +2.9%$122,204 +3%
    2019$10,320 -5.2%$118,656 -7%
    2018$10,881 $127,537 +3%
    2017$10,881 +3.4%$123,882 +4.7%
    2016$10,526 +12%$118,366 +5.4%
    2015$9,394 +3%$112,259 +13.7%
    2014$9,120 +5.5%$98,723 -0.8%
    2012$8,641 -0.3%$99,480 -11.8%
    2011$8,665 -4.2%$112,846 -11.8%
    2010$9,049 +4.7%$127,979 -3.5%
    2009$8,641 +2%$132,644 -7%
    2008$8,470 -4.4%$142,597 +4.3%
    2006$8,857 +9.6%$136,737
    2005$8,079 +8.7%--
    2004$7,433 +3.6%--
    2003$7,176 +4.2%--
    2002$6,889 +105.9%--
    2001$3,346 -48.5%$93,745 +3.5%
    2000$6,497 $90,537

    Find assessor info on the county website

    Neighborhood: 60031

    Nearby schools

    GreatSchools rating
    Schools provided by the listing agent
    • Elementary: Woodland Elementary School
    • Middle: Woodland Jr High School
    • High: Warren Township High School
    • District: 50

    Source: MRED as distributed by MLS GRID. This data may not be complete. We recommend contacting the local school district to confirm school assignments for this home.

    Get a cash offer in 3 minutes
    Find out how much your home could sell for in as little as 3 minutes with a no-obligation cash offer.
    Estimated market value
    $607,300
    Get a cash offer in 3 minutes
    Find out how much your home could sell for in as little as 3 minutes with a no-obligation cash offer.
    Estimated market value
    $607,300