Skip main navigation
Off market
  • $1,568,200

    1085 W Links Dr, Midway, UT 84049

    6beds
    4,170sqft
    Single Family
    Built in 2007
    3,484 Square Feet Lot
    $1,568,200 Zestimate®
    $376/sqft
    $5,501 Estimated rent

    Home value

    $1,568,200

    $1.40M - $1.77M

    $5,501/mo

    Zestimate® history
    Loading
    Loading...

    Owner options

    List your home for rent

    $5,501/mo

    Rent Zestimate®

    Find your next renter with Zillow Rental Manager. Plus, with online applications, you can quickly screen prospective tenants – for free.

    Learn more

    $5,501/mo

    Rent Zestimate®

    Refinance and save

    $9,435/mo

    Est. payment

    Refinancing to a lower rate could help reduce your monthly payments and save thousands over the life of the loan.

    See today's rates

    $9,435/mo

    Est. payment

    Explore your selling options

    Work with a Zillow partner agent

    Leverage their expertise and Zillow's premium Showcase listings to get your home seen by more buyers.

    Get started

    List with your own agent

    Get your home in front of millions of buyers by listing it on Zillow.

    Learn how to do it

    Sell it yourself

    Take full control of how buyers see your home on Zillow by listing For Sale by Owner (FSBO).

    List your home

    What's special

    Golf coursesInterior paintGlass insertsBlack tumbled quartz countertopsStainless steel thermador refrigeratorKnotty-alder hoodWhite shaker cabinets

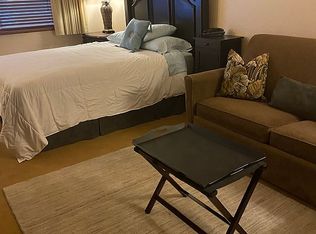

    "Nestled in the benches of the Wasatch Back in Midway, close to world class skiing, golf courses, and endless recreation, is our beautiful home located in the Turnberry Woods community. This home has stunning views of Midway, Heber Valley and beyond and then quietly encompasses a backyard of peace as it rests on the fairways of the Homestead Golf Course. Newly remodeled, as you walk in the front door you are welcomed with the open living concept where entertaining and gatherings are common and the views are instantly available through the living area with floor to ceiling glass windows and sliding glass door. The kitchen has white shaker cabinets with glass inserts, a knotty-alder hood, black tumbled quartz countertops and fabulous appliances including a stainless steel Thermador refrigerator, Viking stainless steel stove, Bosch dishwasher and everyone’s favorite . . . a free standing pellet ice maker. This lovely home has six bedrooms, three of which are ensuite master bedrooms with walk-in closets, one located on each of the floors of this 3-story home. There is also a bunk room that sleeps 4 and a large walk-out lower-floor living room which accesses a hot-tub on the lower patio. A remodeling project in 2018 replaced all the carpets, interior paint, tile flooring in the master bath, laundry and powder rooms, and a total re-do of the kitchen and master bathroom. The upper bedrooms were also equipped with ceiling fans. The flooring in the kitchen and dining area is hardwood, while the remainder of the home has high quality carpet and designer tile. The lighting fixtures are all new since 2018 and are a mix of brass, chrome and black throughout the home."

    This property is off market, which means it's not currently listed for sale or rent on Zillow. This may be different from what's available on other websites or public sources.
    Facts & features

    Interior

    Bedrooms & bathrooms
    • Bedrooms: 6
    • Bathrooms: 6
    • Full bathrooms: 5
    • 1/2 bathrooms: 1
    Heating
    • Forced air, Gas
    Cooling
    • Central
    Appliances
    • Included: Dishwasher, Dryer, Freezer, Garbage disposal, Microwave, Range / Oven, Refrigerator, Washer
    Features
    • Flooring: Tile, Carpet, Hardwood
    • Basement: Finished
    • Has fireplace: Yes
    Interior area
    • Total interior livable area: 4,170 sqft

    Property

    Parking
    • Total spaces: 4
    • Parking features: Garage - Attached, Off-street
    Features
    • Exterior features: Other, Stone, Stucco, Wood
    • Has spa: Yes
    • Has view: Yes
    • View description: Park, City, Mountain
    Lot
    • Size: 3,484 sqft
    Details
    • Parcel number: 0TW20330028034

    Construction

    Type & style
    • Home type: SingleFamily
    • Property subtype: Single Family
    Materials
    • Roof: Asphalt
    Condition
    • Year built: 2007

    Community & neighborhood

    Location
    • Region: Midway

    HOA & financial

    HOA
    • Has HOA: Yes
    • HOA fee: $282 monthly

    Other

    Other facts
    • Construction: Concrete, Frame/Wood
    • Foundation: Concrete
    • Last Change Type: New Listing
    • Listing Type: Exclusive Right to Sell
    • Property Sub Type: Single Family
    • Garage Type: 2 Car, Floor Drain, Hose Bibs
    • Assoc Fees Include: Com Area Insurance, Com Area Landscaping, Com Area Maintenance, Com Area Taxes, Snow Removal, Management Fees
    • Dining Area: Breakfast Bar, Informal Dining
    • Equipment: Central Vacuum, Garage Door Opener, Water Heater - Gas, Water Softener - Owned, Humidifier
    • Water Sewage: Culinary - City, Sewer
    • Other Parking Type: Guest Parking, Two Car, Off Street - Unassigned
    • Other Rooms: Lower Level, Lower Level W/ Walkout, Storage, Study/Office/Den
    • Recreation Access: Hike/Bike Trail-Adj Prop, Golf Crse Hole# (See Rem)
    • Construction Status: Complete
    • County Or Parish: Wasatch
    • Geographic Area: Heber and Midway
    • Major Area: Heber Valley
    • Sq Ft Source: Other - Explain in Remarks
    • HOA Dues Frequency: Quarterly

    Price history

    DateEventPrice
    6/11/2025Listed for sale$1,549,000-4.7%$371/sqft
    Source: UtahRealEstate.com #2091410 Report a problem
    1/20/2023Listing removed--
    Source: Owner Report a problem
    1/11/2023Listed for sale$1,624,900+103.1%$390/sqft
    Source: Owner Report a problem
    2/15/2017Sold--
    Source: PCBR #11605640 Report a problem
    11/21/2016Listed for sale$800,000+33.9%$192/sqft
    Source: Engel & Voelkers Park City #11605640 Report a problem
    9/7/2012Listing removed$597,500$143/sqft
    Source: Jess Reid Real Estate #9991971 Report a problem
    3/21/2012Listed for sale$597,500$143/sqft
    Source: Jess Reid Real Estate #9991971 Report a problem

    Public tax history

    YearProperty taxesTax assessment
    2025$7,783 +1.1%$844,621
    2024$7,696 -12%$844,621 -10%
    2023$8,745 -7.1%$938,468
    2022$9,410 +96.5%$938,468 +154.2%
    2021$4,789 +7.5%$369,113
    2020$4,455 -34.4%$369,113 -33.1%
    2018$6,793 +3.8%$551,762 +6.5%
    2017$6,542 $518,298
    2016$6,542 +11.7%$518,298 +6.1%
    2015$5,857 +74.7%$488,298
    2014$3,352 $488,298 +81.8%
    2013$3,352 -0.6%$268,564
    2012$3,373 +18.4%$268,564
    2011$2,848 -42.2%$268,564 -42.8%
    2010$4,927 +1.5%$469,314 -5.7%
    2009$4,855 +7.1%$497,914 -1.9%
    2008$4,535 +6.9%$507,814 +15.6%
    2007$4,241 $439,399

    Find assessor info on the county website

    Neighborhood: 84049

    Nearby schools

    GreatSchools rating
    Schools provided by the listing agent
    • Elementary: Midway
    • Middle: Wasatch
    • High: Wasatch
    • District: Wasatch

    Source: The MLS. This data may not be complete. We recommend contacting the local school district to confirm school assignments for this home.

    Get a cash offer in 3 minutes
    Find out how much your home could sell for in as little as 3 minutes with a no-obligation cash offer.
    Estimated market value
    $1,568,200
    Get a cash offer in 3 minutes
    Find out how much your home could sell for in as little as 3 minutes with a no-obligation cash offer.
    Estimated market value
    $1,568,200