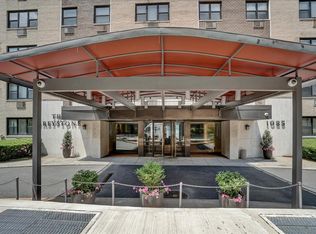
Welcome to 1085 Warburton! Enjoy hotel-like amenities plus an effortless commute from this spacious two-bedroom apartment in the sought-after Greystone building. This unit features an oversized primary bedroom with a walk-in closet, a second bedroom with great morning light, a large living room area, hardwood floors and an abundance of closet space throughout. No need to drive to the train; the building has a private elevator that delivers you directly to the Metro North platform for a 33-minute ride to GCT. Other amenities include a 24/7 concierge, indoor parking, a large seasonal pool and sundeck overlooking the river, a renovated fitness room, a sauna, bike room, and community room. Located in a tranquil NW Yonkers neighborhood, the Greystone is minutes from the quaint and historic village of Hastings-on-Hudson and within a five-minute drive to highways, shops, and restaurants.
Sold for $315,000
$315,000
1085 Warburton Avenue #417, Yonkers, NY 10701
2beds
1,050sqft
Stock Cooperative, Residential
Built in 1971
-- sqft lot
$343,400 Zestimate®
$300/sqft
$2,493 Estimated rent
Home value
$343,400
$306,000 - $385,000
$2,493/mo
Zestimate® history
Owner options
List your home for rent
$2,493/mo
Rent Zestimate®
Find your next renter with Zillow Rental Manager. Plus, with online applications, you can quickly screen prospective tenants – for free.
$2,493/mo
Rent Zestimate®
Refinance and save
$1,707/mo
Est. payment
Refinancing to a lower rate could help reduce your monthly payments and save thousands over the life of the loan.
$1,707/mo
Est. payment
Explore your selling options
Work with a Zillow partner agent
Leverage their expertise and Zillow's premium Showcase listings to get your home seen by more buyers.
Get startedList with your own agent
Get your home in front of millions of buyers by listing it on Zillow.
Learn how to do itSell it yourself
Take full control of how buyers see your home on Zillow by listing For Sale by Owner (FSBO).
List your homeWhat's special
Walk-in closetOversized primary bedroomLarge seasonal poolRenovated fitness roomHardwood floorsSundeck overlooking the riverAbundance of closet space
Zillow last checked:
Listing updated:
Listed by:
Richard Schweitzer 917-576-8900,
Houlihan Lawrence Inc. 914-591-2700
Bought with:
Pamela T. Drummond, 40DR1015066
Keller Williams Realty Group
Source: OneKey® MLS as distributed by MLS GRID,MLS#: 836884
Facts & features
Interior
Bedrooms & bathrooms
- Bedrooms: 2
- Bathrooms: 1
- Full bathrooms: 1
Heating
- Baseboard
Cooling
- Wall/Window Unit(s)
Appliances
- Included: Convection Oven, Dishwasher, Gas Range, Microwave, Refrigerator, Stainless Steel Appliance(s)
- Laundry: Common Area, In Basement, Laundry Room
Features
- Ceiling Fan(s), High Speed Internet, Marble Counters, Sauna
- Flooring: Wood
- Windows: Double Pane Windows
- Basement: Common
- Attic: None
- Has fireplace: No
Interior area
- Total structure area: 1,050
- Total interior livable area: 1,050 sqft
Property
Parking
- Total spaces: 375
- Parking features: Assigned, Covered, Garage, Heated Garage, Off Street
- Garage spaces: 375
Features
- Levels: One
- Exterior features: Gas Grill, Lighting, Playground
- Pool features: In Ground, Outdoor Pool
- Has view: Yes
- View description: Neighborhood
- Waterfront features: River Access, River Front
Details
- Special conditions: None
Construction
Type & style
- Home type: Cooperative
- Architectural style: Other
- Property subtype: Stock Cooperative, Residential
- Attached to another structure: Yes
Materials
- Brick
- Foundation: Slab
Condition
- Updated/Remodeled
- Year built: 1971
Utilities & green energy
- Sewer: Other
- Water: Public
- Utilities for property: Cable Available, Electricity Connected
Community & HOA
Community
- Features: Fitness Center, Park, Playground, Pool
- Security: Building Security, Key Card Entry, Video Cameras
HOA
- Has HOA: No
- HOA name: AKAM
- HOA phone: 914-674-2100
Location
- Region: Yonkers
Financial & listing details
- Price per square foot: $300/sqft
- Date on market: 4/8/2025
- Cumulative days on market: 35 days
- Listing agreement: Exclusive Right To Sell
- Listing terms: Cash,Conventional,FHA
- Electric utility on property: Yes
Price history
| Date | Event | Price |
|---|---|---|
| 7/11/2025 | Sold | $315,000+1.9%$300/sqft |
Source:  OneKey® MLS as distributed by MLS GRID #836884 Report a problem OneKey® MLS as distributed by MLS GRID #836884 Report a problem | ||
| 5/13/2025 | Pending sale | $309,000$294/sqft |
Source: OneKey® MLS as distributed by MLS GRID #836884 Report a problem | ||
| 4/8/2025 | Listed for sale | $309,000+55.3%$294/sqft |
Source: OneKey® MLS as distributed by MLS GRID #836884 Report a problem | ||
| 3/24/2021 | Listing removed | -- |
Source: Owner Report a problem | ||
| 3/16/2018 | Listing removed | $1,925$2/sqft |
Source: Owner Report a problem | ||
| 2/28/2018 | Listed for rent | $1,925$2/sqft |
Source: Owner Report a problem | ||
| 12/12/2008 | Listing removed | $199,000$190/sqft |
Source: NRT TriStates #2823496 Report a problem | ||
| 9/16/2008 | Price change | $199,000-7.4%$190/sqft |
Source: NRT TriStates #2823496 Report a problem | ||
| 9/13/2008 | Listed for sale | $215,000$205/sqft |
Source: NRT TriStates #2823496 Report a problem | ||
Public tax history
Tax history is unavailable.
Neighborhood: Nepera Park
Nearby homes
- $---- bd-- ba-- sqft1085 Warburton Ave APT 511, Yonkers, NY 10701Off Market
- $---- bd-- ba-- sqft1085 Warburton Ave APT 514, Yonkers, NY 10701Off Market
- $---- bd-- ba-- sqft1085 Warburton Ave APT 420, Yonkers, NY 10701Off Market
- $--2 bd1 ba980 sqft1085 Warburton Ave APT 418, Yonkers, NY 10701Off Market
- $287,6002 bd1 ba980 sqft1085 Warburton Ave APT 714, Yonkers, NY 10701Off Market
- $378,9001 bd1 ba1k sqft1085 Warburton Ave APT 715, Yonkers, NY 10701Off Market
- $473,5002 bd1 ba980 sqft1085 Warburton Ave APT 112, Yonkers, NY 10701Off Market
- $701,7003 bd2 ba1.6k sqft1085 Warburton Ave #625, Yonkers, NY 10701Off Market
- $--2 bd1 ba1k sqft1085 Warburton Ave APT 723, Yonkers, NY 10701Off Market
Nearby schools
GreatSchools rating
- 4/10William Boyce Thompson SchoolGrades: PK-8Distance: 0.1 mi
- 4/10Riverside High SchoolGrades: 9-12Distance: 1.3 mi
Schools provided by the listing agent
- Elementary: Yonkers
- Middle: Yonkers Middle School
- High: Yonkers High School
Source: OneKey® MLS as distributed by MLS GRID. This data may not be complete. We recommend contacting the local school district to confirm school assignments for this home.
- New York
- Westchester County
- Yonkers
- 10701
- Nepera Park
- 1085 Warburton Avenue Unit 417
Nearby cities
Nearby neighborhoods
Nearby zip codes
Other Yonkers Topics
