Skip main navigation
Closed
  • $224,000

    1085 Wexford Ct, Akron, OH 44312

    3beds
    1,656sqft
    Single Family Residence
    Built in 2001
    3,920 Square Feet Lot
    $230,400 Zestimate®
    $135/sqft
    $2,077 Estimated rent

    Home value

    $230,400

    $210,000 - $253,000

    $2,077/mo

    Zestimate® history
    Loading
    Loading...

    Owner options

    List your home for rent

    $2,077/mo

    Rent Zestimate®

    Find your next renter with Zillow Rental Manager. Plus, with online applications, you can quickly screen prospective tenants – for free.

    Learn more

    $2,077/mo

    Rent Zestimate®

    Refinance and save

    $1,648/mo

    Est. payment

    Refinancing to a lower rate could help reduce your monthly payments and save thousands over the life of the loan.

    See today's rates

    $1,648/mo

    Est. payment

    Explore your selling options

    Work with a Zillow partner agent

    Leverage their expertise and Zillow's premium Showcase listings to get your home seen by more buyers.

    Get started

    List with your own agent

    Get your home in front of millions of buyers by listing it on Zillow.

    Learn how to do it

    Sell it yourself

    Take full control of how buyers see your home on Zillow by listing For Sale by Owner (FSBO).

    List your home

    What's special

    Tons of natural lightNew washer and dryerPlayground in backyardNew stoveNew carpet upstairsNew dishwasherNice sized pantry

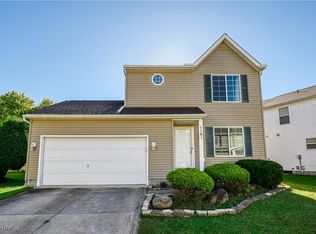
    Welcome home to this adorable colonial located in Lakemore Village with Springfield School System. Open and airy Living and Dining Room area, with tons of natural light. Nice sized Pantry located in the Kitchen. Updates on home include 2025 the outdoor plumbing to the Sump Pump downstairs was replaced, 2024 New Washer and Dryer, New Dishwasher, and New Flooring in the Upstairs Hallway, 2022 New Sump Pump and New Refrigerator, 2021 New Roof, New Hot Water Tank, New Garbage Disposal, New Garage Door Opener, 2020 New Carpet Upstairs and New Stove. Master Bedroom has it's own Master Bathroom and Walk in Closet for some nice storage. Another fairly large closet located in green Bedroom. No more running up and down stairs with laundry as this Laundry Room is conveniently located on the second floor. Kitchen Appliances, Washer and Dryer, and Playground in backyard do convey with the home. This home is nicely located near restaurants, shopping, and Route 224.

    Zillow last checked:

    Listing updated:

    Listed by:

    Christina M Pivarski 330-970-9470 management@indeedrealty.net,

    Indeed Realty, LLC

    Bought with:

    Stacey Jewell, 20130028

    McDowell Homes Real Estate Services

    Grace A Powers, 2018004457

    McDowell Homes Real Estate Services

    Source: MLS Now,MLS#: 5152990MLS LogoOriginating MLS: Stark Trumbull Area REALTORS

    Facts & features

    Interior

    Bedrooms & bathrooms
    • Bedrooms: 3
    • Bathrooms: 3
    • Full bathrooms: 2
    • 1/2 bathrooms: 1
    • Main level bathrooms: 1
    Primary bedroom
    • Level: Second
    Bedroom
    • Level: Second
    Bedroom
    • Level: Second
    Primary bathroom
    • Level: Second
    Bathroom
    • Level: Second
    Dining room
    • Level: First
    Kitchen
    • Level: First
    Living room
    • Level: First
    Heating
    • Gas
    Cooling
    • Central Air
    Appliances
    • Included: Dryer, Dishwasher, Disposal, Microwave, Range, Refrigerator, Water Softener, Washer
    Features
    • Basement: Full,Unfinished,Sump Pump
    • Has fireplace: No
    Interior area
    • Total structure area: 1,656
    • Total interior livable area: 1,656 sqft
    • Finished area above ground: 1,656

    Property

    Parking
    • Total spaces: 2
    • Parking features: Additional Parking, Attached, Concrete, Driveway, Garage
    • Attached garage spaces: 2
    Features
    • Levels: Two
    • Stories: 2
    Lot
    • Size: 3,920 Square Feet
    Details
    • Parcel number: 5402362

    Construction

    Type & style
    • Home type: SingleFamily
    • Architectural style: Colonial
    • Property subtype: Single Family Residence
    Materials
    • Vinyl Siding
    • Roof: Asphalt,Fiberglass
    Condition
    • Year built: 2001

    Utilities & green energy

    • Sewer: Public Sewer
    • Water: Public

    Community & HOA

    Community
    • Security: Smoke Detector(s)
    • Subdivision: Brittany Pointe Sub/Lks
    HOA
    • Has HOA: Yes
    • Services included: Other, Snow Removal, Trash
    • HOA fee: $75 monthly
    • HOA name: Kare Condo
    Location
    • Region: Akron

    Financial & listing details

    • Price per square foot: $135/sqft
    • Tax assessed value: $188,760
    • Annual tax amount: $3,406
    • Date on market: 9/3/2025
    • Cumulative days on market: 1 day

    Price history

    DateEventPrice
    9/29/2025Sold$224,000+6.7%$135/sqft
    Source: MLS Now #5152990 Report a problem
    9/5/2025Pending sale$210,000$127/sqft
    Source: MLS Now #5152990 Report a problem
    9/3/2025Listed for sale$210,000+46.9%$127/sqft
    Source: MLS Now #5152990 Report a problem
    5/18/2020Sold$143,000+2.1%$86/sqft
    Source: MLS Now #4176259 Report a problem
    4/6/2020Pending sale$140,000$85/sqft
    Source: RE/MAX Trends Realty #4176259 Report a problem
    4/3/2020Price change$140,000-4.1%$85/sqft
    Source: RE/MAX Trends Realty #4176259 Report a problem
    3/19/2020Listed for sale$146,000+12.4%$88/sqft
    Source: RE/MAX Trends Realty #4176259 Report a problem
    10/28/2015Listing removed$129,900$78/sqft
    Source: Ohio Realty Consultants Inc. #3737044 Report a problem
    10/21/2015Listed for sale$129,900+13%$78/sqft
    Source: Ohio Realty Consultants Inc. #3737044 Report a problem
    12/5/2007Sold$115,000-22.3%$69/sqft
    Source: Public Record Report a problem
    6/27/2005Sold$148,000+2.6%$89/sqft
    Source: Public Record Report a problem
    8/6/2001Sold$144,313$87/sqft
    Source: Public Record Report a problem

    Public tax history

    YearProperty taxesTax assessment
    2025$3,577 +5%$66,060
    2024$3,406 +3.7%$66,060
    2023$3,284 +21.1%$66,060 +37%
    2022$2,712 -1%$48,224
    2021$2,739 $48,224 +1.2%
    2020-- $47,636 +14.6%
    2019$2,523 +1.5%$41,556 0%
    2018$2,486 -3.7%$41,560
    2017$2,582 $41,560
    2016$2,582 $41,560
    2015$2,582 +8.9%$41,560
    2014$2,372 +3.2%$41,560 +4%
    2013$2,300 +0.1%$39,960
    2012$2,298 +5.4%$39,960
    2011$2,179 -11.8%$39,960 -16.4%
    2010$2,470 $47,779
    2009-- $47,779
    2008$2,186 +4%$47,779 +0.5%
    2007$2,101 +2.8%$47,524
    2006$2,043 +1.9%$47,524
    2005$2,006 $47,524
    2004-- $47,524
    2003$1,949 -6.2%$47,524
    2002$2,079 +1357.4%$47,524 +1976.2%
    2001$143 +37.1%$2,289
    2000$104 $2,289
    Find assessor info on the county website

    Neighborhood: 44312

    Nearby schools

    GreatSchools rating
    Schools provided by the listing agent
    • District: Springfield LSD Summit- 7713

    Source: MLS Now. This data may not be complete. We recommend contacting the local school district to confirm school assignments for this home.

    Get a cash offer in 3 minutes
    Find out how much your home could sell for in as little as 3 minutes with a no-obligation cash offer.
    Estimated market value
    $230,400
    Get a cash offer in 3 minutes
    Find out how much your home could sell for in as little as 3 minutes with a no-obligation cash offer.
    Estimated market value
    $230,400