This is the home you’ve been waiting for!!! Deceivingly spacious, this well maintained three + bedroom, two bathroom home is warm and inviting from the moment you arrive at the charming front porch! As you step inside, you'll be enchanted by all the natural light and the comfortable warmth that this classic Cape offers. At the heart of this charming home is the wonderful kitchen with painted cabinets, new stainless steel appliances and butcher block countertops, graciously flowing into a cozy living room. An adjacent sitting room offers a perfect gathering space for family and friends. A sunny dining area, a family room overlooking the terrific backyard and an updated full bathroom and laundry facility compliment the first floor. Three spacious bedrooms including a generous primary bedroom, a home office/den as well as another updated full bath round up the second level. The private and wooded backyard is a lovely setting for BBQ’s and enjoying smores by the firepit. Bonus storage can be created in the shed. Many updates to the kitchen, baths, floors, fresh paint inside and out, make this home an absolute must see! Broker interest.
Closed
Listed by: RE/MAX 360/Lynn • Melissa Silva
Bought with: Compass New England, LLC
$360,000
1085 White Mountain Highway, Milton, NH 03851
3beds
1,851sqft
Single Family Residence
Built in 1957
0.41 Acres Lot
$422,600 Zestimate®
$194/sqft
$2,654 Estimated rent
Home value
$422,600
$401,000 - $444,000
$2,654/mo
Zestimate® history
Owner options
List your home for rent
$2,654/mo
Rent Zestimate®
Find your next renter with Zillow Rental Manager. Plus, with online applications, you can quickly screen prospective tenants – for free.
$2,654/mo
Rent Zestimate®
Refinance and save
$2,038/mo
Est. payment
Refinancing to a lower rate could help reduce your monthly payments and save thousands over the life of the loan.
$2,038/mo
Est. payment
Explore your selling options
Work with a Zillow partner agent
Leverage their expertise and Zillow's premium Showcase listings to get your home seen by more buyers.
Get startedList with your own agent
Get your home in front of millions of buyers by listing it on Zillow.
Learn how to do itSell it yourself
Take full control of how buyers see your home on Zillow by listing For Sale by Owner (FSBO).
List your homeWhat's special
Bonus storageClassic capeGenerous primary bedroomPrivate and wooded backyardFresh paintHome officeTerrific backyard
Zillow last checked:
Listing updated:
Listed by:
Melissa Silva,
RE/MAX 360/Lynn 978-560-8500
Bought with:
Riki Folliard
Compass New England, LLC
Source: PrimeMLS,MLS#: 4989412
Facts & features
Interior
Bedrooms & bathrooms
- Bedrooms: 3
- Bathrooms: 2
- Full bathrooms: 1
- 3/4 bathrooms: 1
Heating
- Kerosene, Baseboard, Electric, Floor Furnace
Cooling
- None
Appliances
- Included: Dishwasher, Microwave, Electric Range, Refrigerator, Electric Water Heater
- Laundry: 1st Floor Laundry
Features
- Dining Area
- Flooring: Carpet, Manufactured
- Basement: Bulkhead,Concrete,Dirt Floor,Exterior Stairs,Sump Pump,Unfinished,Interior Entry
Interior area
- Total structure area: 2,671
- Total interior livable area: 1,851 sqft
- Finished area above ground: 1,851
- Finished area below ground: 0
Property
Parking
- Total spaces: 2
- Parking features: Dirt, Gravel
- Garage spaces: 2
Features
- Levels: Two
- Stories: 2
- Patio & porch: Covered Porch
- Exterior features: Shed
Lot
- Size: 0.41 Acres
- Features: Wooded
Details
- Parcel number: MLTNM00027B000008L000000
- Zoning description: LOW DE
Construction
Type & style
- Home type: SingleFamily
- Architectural style: Cape
- Property subtype: Single Family Residence
Materials
- Clapboard Exterior
- Foundation: Concrete
- Roof: Asphalt Shingle
Condition
- New construction: No
- Year built: 1957
Utilities & green energy
- Electric: 100 Amp Service, Circuit Breakers
- Sewer: Private Sewer, Septic Tank
- Utilities for property: Cable Available, No Internet
Community & HOA
Location
- Region: Milton
Financial & listing details
- Price per square foot: $194/sqft
- Tax assessed value: $172,900
- Annual tax amount: $4,233
- Date on market: 3/28/2024
- Road surface type: Paved
Price history
| Date | Event | Price |
|---|---|---|
| 5/17/2024 | Sold | $360,000+10.8%$194/sqft |
Source:  PrimeMLS #4989412 Report a problem PrimeMLS #4989412 Report a problem | ||
| 3/28/2024 | Listed for sale | $324,900+441.5%$176/sqft |
Source: PrimeMLS #4989412 Report a problem | ||
| 8/7/2020 | Sold | $60,000-39.9%$32/sqft |
Source: PrimeMLS #4794817 Report a problem | ||
| 7/15/2020 | Pending sale | $99,900$54/sqft |
Source: RE/MAX On the Move #4794817 Report a problem | ||
| 2/21/2020 | Listed for sale | $99,900+212.2%$54/sqft |
Source: RE/MAX On the Move/Dover #4794817 Report a problem | ||
| 9/15/2015 | Sold | $32,000-10.9%$17/sqft |
Source: Public Record Report a problem | ||
| 8/5/2015 | Price change | $35,900-10%$19/sqft |
Source: RE/MAX Connection #4418037 Report a problem | ||
| 7/23/2015 | Price change | $39,900-27.3%$22/sqft |
Source: RE/MAX Connection #4418037 Report a problem | ||
| 6/26/2015 | Price change | $54,900-18.7%$30/sqft |
Source: RE/MAX Connection #4418037 Report a problem | ||
| 6/3/2015 | Price change | $67,500-14.6%$36/sqft |
Source: RE/MAX Connection #4418037 Report a problem | ||
| 5/2/2015 | Listed for sale | $79,000-44.7%$43/sqft |
Source: RE/MAX Connection #4418037 Report a problem | ||
| 1/23/2015 | Sold | $142,866-17.8%$77/sqft |
Source: Public Record Report a problem | ||
| 8/5/2004 | Sold | $173,900$94/sqft |
Source: Public Record Report a problem | ||
Public tax history
| Year | Property taxes | Tax assessment |
|---|---|---|
| 2024 | $5,531 +45.7% | $396,500 +156.3% |
| 2023 | $3,796 -10.3% | $154,700 -10.5% |
| 2022 | $4,233 +54.3% | $172,900 +44.1% |
| 2021 | $2,743 -35.4% | $120,000 -37.3% |
| 2020 | $4,244 -5.9% | $191,500 |
| 2019 | $4,512 +6.3% | $191,500 +14.9% |
| 2018 | $4,245 -3.1% | $166,600 -1.6% |
| 2017 | $4,383 -2.4% | $169,300 +7.1% |
| 2016 | $4,490 -0.7% | $158,100 |
| 2015 | $4,522 +7.1% | $158,100 |
| 2014 | $4,223 +10.8% | $158,100 +7.4% |
| 2013 | $3,810 +5.7% | $147,200 +0.9% |
| 2012 | $3,604 +2.8% | $145,900 |
| 2011 | $3,505 -0.8% | $145,900 -6.8% |
| 2010 | $3,534 -0.8% | $156,600 |
| 2009 | $3,564 -1.1% | $156,600 -8.9% |
| 2008 | $3,603 +15.9% | $171,900 +0.6% |
| 2006 | $3,109 | $170,800 |
Find assessor info on the county website
Neighborhood: 03851
Nearby homes
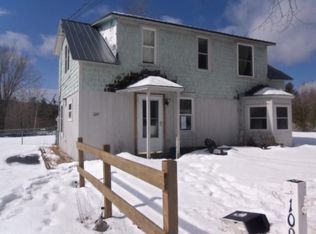
- $323,7003 bd2 ba1.3k sqft1091 White Mountain Hwy, Milton, NH 03851Off Market
- $264,1002 bd1 ba1.4k sqft1071 White Mountain Hwy, Milton, NH 03851Off Market
- $319,5002 bd1 ba1.4k sqft1097 White Mountain Hwy, Milton, NH 03851Off Market
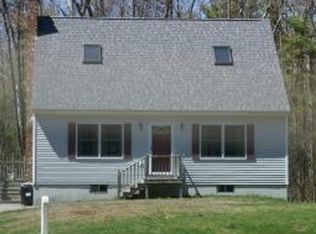
- $439,4003 bd2 ba1.5k sqft45 Bolan Rd, Milton, NH 03851Off Market
- $544,3003 bd3 ba2.7k sqft58 Bolan Rd, Milton, NH 03851Off Market
- $378,5003 bd1 ba1.3k sqft1111 White Mountain Hwy, Milton, NH 03851Off Market
- $453,6004 bd1 ba1.9k sqft32 Bolan Rd, Milton, NH 03851Off Market
- $3,656,167-- bd2 ba60k sqft1055 White Mountain Hwy, Milton, NH 03851Off Market
Nearby schools
GreatSchools rating
- 4/10Milton Elementary SchoolGrades: PK-5Distance: 2.7 mi
- 4/10Nute Junior High SchoolGrades: 6-8Distance: 2.8 mi
- 1/10Nute High SchoolGrades: 9-12Distance: 2.8 mi
Schools provided by the listing agent
- Elementary: Milton Elementary School
- Middle: Nute Middle and High School
- High: Nute High School
- District: Milton Town
Source: PrimeMLS. This data may not be complete. We recommend contacting the local school district to confirm school assignments for this home.
Get a cash offer in 3 minutes
Find out how much your home could sell for in as little as 3 minutes with a no-obligation cash offer.
Estimated market value
$422,600
Get a cash offer in 3 minutes
Find out how much your home could sell for in as little as 3 minutes with a no-obligation cash offer.
Estimated market value
$422,600
- New Hampshire
- Strafford County
- Milton
- 03851
- 1085 White Mountain Highway
Nearby cities
Nearby zip codes
Other Milton Topics
