Skip main navigation
Sold for $585,000
  • $585,000

    10850 Beckenham St, Baltimore, MD 21220

    4beds
    2,804sqft
    Townhouse
    Built in 2022
    3,000 Square Feet Lot
    $588,300 Zestimate®
    $209/sqft
    $3,742 Estimated rent

    Home value

    $588,300

    $541,000 - $641,000

    $3,742/mo

    Zestimate® history
    Loading
    Loading...

    Owner options

    List your home for rent

    $3,742/mo

    Rent Zestimate®

    Find your next renter with Zillow Rental Manager. Plus, with online applications, you can quickly screen prospective tenants – for free.

    Learn more

    $3,742/mo

    Rent Zestimate®

    Refinance and save

    $3,683/mo

    Est. payment

    Refinancing to a lower rate could help reduce your monthly payments and save thousands over the life of the loan.

    See today's rates

    $3,683/mo

    Est. payment

    Explore your selling options

    Work with a Zillow partner agent

    Leverage their expertise and Zillow's premium Showcase listings to get your home seen by more buyers.

    Get started

    List with your own agent

    Get your home in front of millions of buyers by listing it on Zillow.

    Learn how to do it

    Sell it yourself

    Take full control of how buyers see your home on Zillow by listing For Sale by Owner (FSBO).

    List your home

    What's special

    Crisp neutral paletteSpacious walk-in closetInterior garage accessWide-plank luxury vinyl flooringStainless steel appliancesBright open layoutSpacious pantry
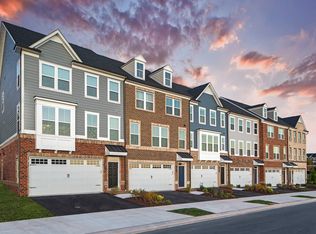
    Skip the wait for new construction and move right into this beautifully upgraded 4-bedroom, 3.5-bath townhome with a 2-car garage featuring an epoxy floor and an EV charger, ideally positioned just steps from open green space. Thoughtfully enhanced beyond the standard plan, this home delivers a clean, contemporary aesthetic with elevated finishes throughout. The entry level offers flexibility and privacy with interior garage access and a spacious bedroom suite featuring its own full bath and separate rear entrance, ideal for guests, a home office, or multigenerational living. Upstairs, the main living level showcases a bright, open layout anchored by wide-plank luxury vinyl flooring and a crisp, neutral palette. The living room transitions seamlessly into a sleek, modern kitchen designed for both everyday living and effortless entertaining. Highlights include stainless steel appliances, upgraded quartz countertops, 42-inch cabinetry, a spacious pantry, and an expansive 10-foot island with a built-in sink and seating. The adjoining dining area is enhanced by a custom-built-in coffee station with additional cabinetry for both style and function. Step outside to a covered, three-season style deck with privacy walls and a wooded backdrop, creating a peaceful extension of your living space. A well-placed powder room completes this level. The upper floor offers a refined primary bedroom suite with plush carpeting, a spacious walk-in closet, and an en suite bath featuring a frameless glass ceramic tile shower with bench seating, dual showerheads, and a private water closet. Two additional bedrooms, a full hall bath, and a conveniently located laundry area complete the top level. Located in the highly desirable Greenleigh community, residents enjoy access to a clubhouse, fitness center, outdoor pool, pocket parks, and scenic walking trails. With easy access to I-695 and I-95, plus extensive shopping and dining at White Marsh, this home combines modern design, smart functionality, and everyday convenience.

    Zillow last checked:

    Listing updated:

    Listed by:

    Jake Northrop 443-204-3460,

    Northrop Realty

    Bought with:

    Calvin Watkins

    United Real Estate Executives

    Source: Bright MLS,MLS#: MDBC2151826MLS Logo

    Facts & features

    Interior

    Bedrooms & bathrooms
    • Bedrooms: 4
    • Bathrooms: 4
    • Full bathrooms: 3
    • 1/2 bathrooms: 1
    • Main level bathrooms: 1
    Primary bedroom
    • Features: Attached Bathroom, Bathroom - Walk-In Shower, Ceiling Fan(s), Flooring - Carpet, Walk-In Closet(s), Window Treatments
    • Level: Upper
    • Area: 308 Square Feet
    • Dimensions: 14 X 22
    Bedroom 2
    • Features: Flooring - Carpet, Window Treatments
    • Level: Upper
    • Area: 132 Square Feet
    • Dimensions: 11 X 12
    Bedroom 3
    • Features: Flooring - Carpet, Window Treatments
    • Level: Upper
    • Area: 144 Square Feet
    • Dimensions: 12 X 12
    Bedroom 4
    • Features: Attached Bathroom, Flooring - Carpet
    • Level: Lower
    • Area: 312 Square Feet
    • Dimensions: 13 X 24
    Primary bathroom
    • Features: Bathroom - Stall Shower, Bathroom - Walk-In Shower, Flooring - Ceramic Tile
    • Level: Upper
    • Area: 108 Square Feet
    • Dimensions: 9 X 12
    Bathroom 1
    • Level: Lower
    Bathroom 1
    • Level: Upper
    Dining room
    • Features: Built-in Features, Flooring - Luxury Vinyl Plank
    • Level: Main
    • Area: 234 Square Feet
    • Dimensions: 13 X 18
    Foyer
    • Features: Flooring - Ceramic Tile, Lighting - Ceiling
    • Level: Lower
    • Area: 35 Square Feet
    • Dimensions: 5 X 7
    Half bath
    • Level: Main
    Kitchen
    • Features: Flooring - Luxury Vinyl Plank, Eat-in Kitchen, Kitchen - Gas Cooking, Lighting - Pendants, Recessed Lighting, Pantry
    • Level: Main
    • Area: 180 Square Feet
    • Dimensions: 10 X 18
    Laundry
    • Features: Flooring - Ceramic Tile
    • Level: Upper
    • Area: 35 Square Feet
    • Dimensions: 5 X 7
    Living room
    • Features: Flooring - Luxury Vinyl Plank, Ceiling Fan(s), Window Treatments
    • Level: Main
    • Area: 357 Square Feet
    • Dimensions: 17 X 21
    Heating
    • Forced Air, Natural Gas
    Cooling
    • Other, Central Air, Ceiling Fan(s), Electric
    Appliances
    • Included: Microwave, Cooktop, Dishwasher, Disposal, Dryer, Freezer, Humidifier, Ice Maker, Self Cleaning Oven, Oven, Oven/Range - Gas, Refrigerator, Stainless Steel Appliance(s), Washer, Water Heater, Gas Water Heater
    • Laundry: Dryer In Unit, Has Laundry, Upper Level, Washer In Unit, Laundry Room
    Features
    • Bathroom - Stall Shower, Bathroom - Tub Shower, Bathroom - Walk-In Shower, Built-in Features, Ceiling Fan(s), Combination Kitchen/Dining, Dining Area, Entry Level Bedroom, Open Floorplan, Eat-in Kitchen, Kitchen - Gourmet, Kitchen Island, Kitchen - Table Space, Pantry, Primary Bath(s), Recessed Lighting, Upgraded Countertops, Walk-In Closet(s), 9'+ Ceilings, Dry Wall
    • Flooring: Carpet, Ceramic Tile, Luxury Vinyl
    • Doors: Sliding Glass
    • Windows: Double Pane Windows, Insulated Windows, Screens
    • Basement: Partial,Connecting Stairway,Finished,Garage Access,Heated,Improved,Interior Entry,Rear Entrance,Walk-Out Access,Sump Pump
    • Has fireplace: No
    Interior area
    • Total structure area: 2,804
    • Total interior livable area: 2,804 sqft
    • Finished area above ground: 2,804
    • Finished area below ground: 0

    Property

    Parking
    • Total spaces: 3
    • Parking features: Garage Faces Front, Inside Entrance, Other, Asphalt, Attached, Driveway
    • Attached garage spaces: 2
    • Uncovered spaces: 1
    Accessibility
    • Accessibility features: Other
    Features
    • Levels: Three
    • Stories: 3
    • Patio & porch: Deck
    • Exterior features: Lighting, Sidewalks, Street Lights
    • Pool features: Community
    • Has view: Yes
    • View description: Garden, Trees/Woods
    Lot
    • Size: 3,000 sqft
    • Features: Backs to Trees, Landscaped, Other
    Details
    • Additional structures: Above Grade, Below Grade
    • Parcel number: 04152500016522
    • Zoning: R
    • Special conditions: Standard

    Construction

    Type & style
    • Home type: Townhouse
    • Architectural style: Contemporary
    • Property subtype: Townhouse
    Materials
    • Brick, Vinyl Siding
    • Foundation: Other
    • Roof: Unknown
    Condition
    • New construction: No
    • Year built: 2022

    Utilities & green energy

    • Sewer: Public Septic
    • Water: Public

    Community & neighborhood

    Security
    • Security features: Main Entrance Lock, Smoke Detector(s), Fire Sprinkler System
    Community
    • Community features: Pool
    Location
    • Region: Baltimore
    • Subdivision: Greenleigh At Crossroads

    HOA & financial

    HOA
    • Has HOA: Yes
    • HOA fee: $133 monthly
    • Amenities included: Community Center, Dog Park, Fitness Center, Jogging Path, Pool
    • Services included: Common Area Maintenance, Snow Removal

    Other

    Other facts
    • Listing agreement: Exclusive Right To Sell
    • Ownership: Fee Simple

    Price history

    DateEventPrice
    5/15/2026Sold$585,000+2.6%$209/sqft
    Source: Bright MLS #MDBC2151826 Report a problem
    3/29/2026Contingent$570,000$203/sqft
    Source: Bright MLS #MDBC2151826 Report a problem
    3/9/2026Price change$570,000-2.6%$203/sqft
    Source: Bright MLS #MDBC2151826 Report a problem
    2/19/2026Listed for sale$585,000+1.7%$209/sqft
    Source: Bright MLS #MDBC2151826 Report a problem
    11/10/2025Listing removed$575,000$205/sqft
    Source: Bright MLS #MDBC2141272 Report a problem
    9/25/2025Listed for sale$575,000+1.2%$205/sqft
    Source: Bright MLS #MDBC2141272 Report a problem
    2/23/2022Sold$567,994-30.9%$203/sqft
    Source: Public Record Report a problem
    11/12/2021Sold$821,895$293/sqft
    Source: Public Record Report a problem

    Public tax history

    YearProperty taxesTax assessment
    2025$4,209 -27.8%$515,533 +7.3%
    2024$5,826 +7.8%$480,667 +7.8%
    2023$5,403 +375.8%$445,800 +375.8%
    2022$1,136 $93,700
    2021$1,136 $93,700

    Find assessor info on the county website

    Neighborhood: 21220

    Nearby schools

    GreatSchools rating
    Schools provided by the listing agent
    • Elementary: Vincent Farm
    • Middle: Middle River
    • High: Perry Hall
    • District: Baltimore County Public Schools

    Source: Bright MLS. This data may not be complete. We recommend contacting the local school district to confirm school assignments for this home.

    Get a cash offer in 3 minutes
    Find out how much your home could sell for in as little as 3 minutes with a no-obligation cash offer.
    Estimated market value
    $588,300
    Get a cash offer in 3 minutes
    Find out how much your home could sell for in as little as 3 minutes with a no-obligation cash offer.
    Estimated market value
    $588,300