Luxury Lake Erie Villa | Fully Furnished | Resort-style Livingexperience The Best Of Lake Erie Living In This Beautifully Appointed, Fully Furnished Waterfront Villa Located In The Exclusive Gated Community Of Waterview At Bay Point. Less Than 2 Years Old, This Turnkey 3-bedroom, 2-bath Home Offers The Perfect Blend Of Modern Coastal Style, Luxury Finishes, And Resort-inspired Amenities.designed With An Open-concept Floor Plan, The Bright And Inviting Interior Showcases Upscale Finishes Throughout, Including Quartz Countertops, Stylish Dcor, And A Spacious Primary Suite Featuring A Beautifully Tiled Walk-in Shower. Whether Entertaining Guests Or Enjoying A Quiet Weekend At The Lake, Every Detail Has Been Thoughtfully Designed For Comfort And Effortless Living.step Outside To Enjoy One Of The Most Desirable Locations With Beautiful Lake Erie Views. Relax On The Expansive 10' X 26' Covered Front Porch, Or Host Family And Friends While Enjoying Refreshing Lake Breezes And Unforgettable Sunsets.life At Waterview At Bay Point Is All About Recreation And Relaxation. This Golf Cart-friendly Community Offers Exceptional Amenities Including A Resort-style Pool, Clubhouse, Fitness Center, Boardwalk, Fishing Pier, Pickleball Courts, Basketball Court, And Convenient Access To Bay Point Resort's Marina, Beaches, Dining, And Entertainment.whether You're Searching For A Full-time Residence, A Weekend Escape, Or An Exceptional Investment Or Vacation Rental Opportunity, This Move-in-ready Home Truly Has It All. Rarely Does A Nearly New, Fully Furnished Waterfront Villa With This Combination Of Luxury, Location, And Amenities Become Available.unpack, Unwind, And Start Living The Lake Erie Lifestyle You've Been Dreaming Of.
Sold for $625,000
$625,000
10850 E Bayshore Road Cardinal Blvd #111, Lakeside Marblehead, OH 43440
3beds
1,372sqft
Single Family Residence
Built in 2024
-- sqft lot
$625,200 Zestimate®
$456/sqft
$2,310 Estimated rent
Home value
$625,200
Estimated sales range
Not available
$2,310/mo
Zestimate® history
Owner options
List your home for rent
$2,310/mo
Rent Zestimate®
Find your next renter with Zillow Rental Manager. Plus, with online applications, you can quickly screen prospective tenants – for free.
$2,310/mo
Rent Zestimate®
Refinance and save
$3,475/mo
Est. payment
Refinancing to a lower rate could help reduce your monthly payments and save thousands over the life of the loan.
$3,475/mo
Est. payment
Explore your selling options
Work with a Zillow partner agent
Leverage their expertise and Zillow's premium Showcase listings to get your home seen by more buyers.
Get startedList with your own agent
Get your home in front of millions of buyers by listing it on Zillow.
Learn how to do itSell it yourself
Take full control of how buyers see your home on Zillow by listing For Sale by Owner (FSBO).
List your homeWhat's special
Modern coastal styleResort-inspired amenitiesOpen-concept floor planBeautiful lake erie viewsLuxury finishesUnforgettable sunsetsUpscale finishes throughout
Zillow last checked:
Listing updated:
Listed by:
Alexandra Morgan Johnson 419-656-6822 alexmorganjohnson@hotmail.com,
Weichert, Realtors-Morgan Rlty
Bought with:
Alexandra Morgan Johnson, 2007005635
Weichert, Realtors-Morgan Rlty
Source: Firelands MLS,MLS#: 20262512Originating MLS: Firelands MLS
Facts & features
Interior
Bedrooms & bathrooms
- Bedrooms: 3
- Bathrooms: 2
- Full bathrooms: 2
Primary bedroom
- Level: Main
- Area: 140.4
- Dimensions: 12 x 11.7
Bedroom 2
- Level: Main
- Area: 103.2
- Dimensions: 8.6 x 12
Bedroom 3
- Level: Main
- Area: 110
- Dimensions: 10 x 11
Bedroom 4
- Area: 0
- Dimensions: 0 x 0
Bedroom 5
- Area: 0
- Dimensions: 0 x 0
Bathroom
- Level: Main
Bathroom 1
- Level: Main
Dining room
- Features: Combo
- Area: 0
- Dimensions: 0 x 0
Family room
- Area: 0
- Dimensions: 0 x 0
Kitchen
- Level: Main
- Area: 210
- Dimensions: 10 x 21
Living room
- Level: Main
- Area: 234.93
- Dimensions: 12.3 x 19.1
Heating
- Gas, Forced Air
Cooling
- Central Air
Appliances
- Included: Dryer, Range, Refrigerator, Washer
- Laundry: Laundry Room
Features
- Basement: Crawl Space
Interior area
- Total structure area: 1,372
- Total interior livable area: 1,372 sqft
Property
Parking
- Total spaces: 1
- Parking features: Detached, Off Street, Paved
- Garage spaces: 1
- Has uncovered spaces: Yes
Features
- Levels: One
- Stories: 1
- Exterior features: Dockage Leased
- Has view: Yes
- View description: Lake, Water
- Has water view: Yes
- Water view: Lake,Water
- Waterfront features: Lake Erie
- Body of water: Lake Erie
Details
- Parcel number: PARCEL ID NOT FOUND
Construction
Type & style
- Home type: SingleFamily
- Property subtype: Single Family Residence
Materials
- Vinyl Siding
- Roof: Asphalt
Condition
- Year built: 2024
Utilities & green energy
- Electric: ON
- Sewer: Public Sewer
- Water: Public
Community & HOA
Community
- Security: Surveillance On Site
HOA
- Has HOA: Yes
- HOA fee: $265 monthly
Location
- Region: Lakeside Marblehead
Financial & listing details
- Price per square foot: $456/sqft
- Annual tax amount: $6,900
- Price range: $625K - $625K
- Date on market: 7/1/2026
- Date available: 01/01/1800
- Listing terms: Cash
Price history
| Date | Event | Price |
|---|---|---|
| 8/14/2026 | Sold | $625,000-3.8%$456/sqft |
Source: Firelands MLS #20262512 Report a problem | ||
| 7/14/2026 | Pending sale | $650,000$474/sqft |
Source: Firelands MLS #20262512 Report a problem | ||
| 7/1/2026 | Listed for sale | $650,000$474/sqft |
Source: Firelands MLS #20262512 Report a problem | ||
Public tax history
Tax history is unavailable.
Neighborhood: 43440
Nearby homes
- $421,3003 bd2 ba1.3k sqft2625 S Waterside Ct #832, Marblehead, OH 43440Off Market

- $662,0003 bd4 ba2.2k sqft2953 S Waterside Court Bayshore, Marblehead, OH 43440Off Market

- $302,100-- bd-- ba-- sqft10802 E Bayshore, Lakeside Marblehead, OH 43440Off Market
- $549,9003 bd2 ba1.3k sqft10850 E Bayshore Road Cardinal Blvd #84, Marblehead, OH 43440Sold
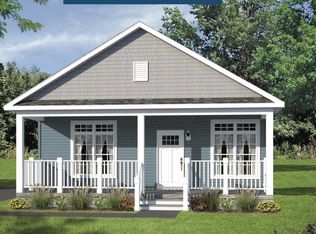
- $549,9003 bd2 ba1.3k sqft10850 E Bayshore Road Cardinal Blvd #85, Marblehead, OH 43440Sold
- $1,100,0009.4 acres10801 E Bayshore Rd, Lakeside Marblehead, OH 43440Sold
- $549,9003 bd2 ba1.3k sqft10850 E Bayshore Road Cardinal Blvd #83, Marblehead, OH 43440Sold
- $449,0003 bd2 ba1.3k sqft10850 E Bayshore Drive Waterview #68, Marblehead, OH 43440New Construction
Nearby schools
GreatSchools rating
- 8/10Danbury Elementary SchoolGrades: PK-5Distance: 2 mi
- 8/10Danbury Middle SchoolGrades: 6-8Distance: 2.1 mi
- 7/10Danbury High SchoolGrades: 9-12Distance: 2 mi
Schools provided by the listing agent
- District: Danbury
Source: Firelands MLS. This data may not be complete. We recommend contacting the local school district to confirm school assignments for this home.
Get a cash offer in 3 minutes
Find out how much your home could sell for in as little as 3 minutes with a no-obligation cash offer.
Estimated market value
$625,200
Get a cash offer in 3 minutes
Find out how much your home could sell for in as little as 3 minutes with a no-obligation cash offer.
Estimated market value
$625,200
- Ohio
- Ottawa County
- Marblehead
- 43440
- 10850 E Bayshore Road Cardinal Blvd Unit 111
Nearby cities
Nearby zip codes
Other Marblehead Topics
