Skip main navigation
For sale
  • $445,000

    10850 E FORGE Circle, Mesa, AZ 85208

    4beds
    1,717sqft
    : 
    Loading
    Get pre-qualified
    Single Family Residence
    Built in 2000
    7,463 Square Feet Lot
    $-- Zestimate®
    $259/sqft
    $85/mo HOA

    What's special

    Walk-in pantryFarmhouse sinkEasy-care backyardLarge closetBright open great roomFire pit areaSpacious primary suite
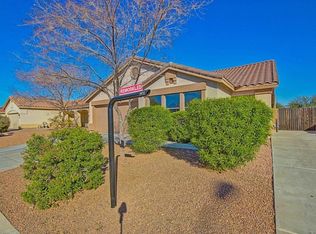
    Beautifully updated and move-in ready, this East Mesa gem offers the perfect blend of modern upgrades, functional living, and a prime location. Major improvements have already been completed for you, including a new roof underlayment (2019), HVAC system (2020), water heater (2022), stove/oven (2023), refrigerator (2024), dual-pane windows throughout (2023), and added attic insulation--providing the comfort, efficiency, and peace of mind of a newer home while preserving the spacious lot size buyers love. Step inside to discover attractive wood-look plank tile flooring and a bright, open great room that flows seamlessly into the kitchen. Designed with both style and practicality in mind, the kitchen features crisp white cabinetry, stainless steel appliances, a farmhouse sink, and a walk-in pantry. The spacious primary suite offers an ensuite bath with dual sinks and large closet. Three additional bedrooms provide flexibility for family, guests, or a home office and share a well-appointed secondary bathroom. Added comfort features include extra A/C returns in both the primary bedroom and secondary bedroom #2. Outside, enjoy low-maintenance desert landscaping in the front yard and an easy-care backyard complete with a storage shed, fire pit area, and an 8-foot RV gate with a concrete pad. The desirable north-south exposure helps maximize energy efficiency, and with no direct neighbors behind, you'll appreciate the added privacy and open feel. This home is ready for its next owner to move in and enjoy.
    6 days
    |
    251
    |
    22
    |

    Likely to sell faster than

    Zillow last checked:

    Listing updated:

    Listed by:

    Kamberly Stoltz 480-540-0083,

    Delex Realty

    Source: ARMLS,MLS#: 7047643MLS Logo

      Facts & features

      Interior

      Bedrooms & bathrooms
      • Bedrooms: 4
      • Bathrooms: 2
      • Full bathrooms: 2
      Heating
      • Hot Water
      Cooling
      • Central Air, Ceiling Fan(s)
      Appliances
      • Included: Dryer, Washer, Refrigerator, Dishwasher, Electric Range
      • Laundry: Inside
      Features
      • Double Vanity, Eat-in Kitchen
      • Flooring: Laminate, Tile
      • Windows: Double Pane Windows
      • Has basement: No
      • Has fireplace: No
      Interior area
      • Total structure area: 1,717
      • Total interior livable area: 1,717 sqft

      Property

      Parking
      • Total spaces: 2
      • Parking features: Garage
      • Garage spaces: 2
      Features
      • Stories: 1
      • Spa features: None
      • Fencing: Block
      Lot
      • Size: 7,463 Square Feet
      • Features: Desert Back, Desert Front
      Details
      • Parcel number: 22076009

      Construction

      Type & style
      • Home type: SingleFamily
      • Property subtype: Single Family Residence
      Materials
      • Stucco, Wood Frame
      • Roof: Tile
      Condition
      • Year built: 2000
      Details
      • Builder name: KAUFMAN & BROAD

      Utilities & green energy

      • Sewer: Public Sewer
      • Water: City Water
      • Utilities for property: Natural Gas Available

      Community & HOA

      Community
      • Subdivision: ARIZONA RENAISSANCE
      HOA
      • Has HOA: Yes
      • Services included: Maintenance Grounds
      • HOA fee: $85 monthly
      • HOA name: AAM
      • HOA phone: 602-957-9191
      Location
      • Region: Mesa

      Financial & listing details

      • Price per square foot: $259/sqft
      • Tax assessed value: $332,700
      • Annual tax amount: $1,359
      • Date on market: 7/16/2026
      • Cumulative days on market: 6 days
      • Listing terms: Cash,Conventional,FHA,VA Loan
      • Ownership: Fee Simple

        Estimated market value

        Not available

        Estimated sales range

        Not available

        Not available

        Price history

        DateEventPrice
        7/16/2026Listed for sale$445,000-4.7%$259/sqft
        Source: ARMLS #7047643 Report a problem
        2/15/2022Sold$467,000+8.6%$272/sqft
        Source: ARMLS #6339828 Report a problem
        1/16/2022Pending sale$429,900$250/sqft
        Source: ARMLS #6339828 Report a problem
        1/13/2022Listed for sale$429,900+45.7%$250/sqft
        Source: ARMLS #6339828 Report a problem
        11/15/2019Sold$295,000$172/sqft
        Source: ARMLS #5987650 Report a problem
        10/20/2019Pending sale$295,000$172/sqft
        Source: My Home Group Real Estate #5987650 Report a problem
        10/4/2019Listed for sale$295,000+73%$172/sqft
        Source: My Home Group Real Estate #5987650 Report a problem
        12/11/2013Sold$170,500-2.5%$99/sqft
        Source: Public Record Report a problem
        12/4/2013Pending sale$174,900$102/sqft
        Source: RE/MAX PROPERTY SHOP #5017619 Report a problem
        10/20/2013Listed for sale$174,900+4.7%$102/sqft
        Source: RE/MAX Property Shop #5017619 Report a problem
        9/9/2008Sold$167,000+19.2%$97/sqft
        Source: Public Record Report a problem
        6/10/2008Sold$140,077-44.4%$82/sqft
        Source: Public Record Report a problem
        8/23/2005Sold$251,995+94.3%$147/sqft
        Source: Public Record Report a problem
        8/28/2000Sold$129,673$76/sqft
        Source: Public Record Report a problem

        Public tax history

        YearProperty taxesTax assessment
        2025$1,351 +0.1%$33,270 -7.9%
        2024$1,350 -1.2%$36,120 +143.3%
        2023$1,367 +1.7%$14,846 -37.8%
        2022$1,344 -1.4%$23,860 +8.5%
        2021$1,362 +7.9%$22,000 +8.1%
        2020$1,262 +4.7%$20,350 +8.2%
        2019$1,205 $18,810 +12.9%
        2018$1,205 +3.2%$16,660 +6.7%
        2017$1,167 +7.9%$15,620 +2.4%
        2016$1,082 +1.7%$15,250 +10.7%
        2015$1,064 $13,780 +34%
        2014-- $10,280 +18.2%
        2013-- $8,700 -5.7%
        2012-- $9,230 -8.4%
        2011-- $10,080 -21.4%
        2010-- $12,830 -28.8%
        2009-- $18,020 -14%
        2008-- $20,950 +16.4%
        2007-- $18,000 +61.4%
        2006-- $11,150
        2005-- $11,150 +2.8%
        2004-- $10,850
        2003-- $10,850 +7.4%
        2002-- $10,100
        Find assessor info on the county website

        Monthly payment

        Est. payment

        Payment breakdown

        Explore the cost of this home by adjusting the details. Changes won't be saved.
        All calculations are estimates and provided by Zillow, Inc. for informational purposes only. Actual amounts may vary.
        HOA fees may include property taxes on listings classified as Co-Ops. Contact the listing agent and/or owner for fee details.
        Mortgage interest rates are dependent on a number of factors, including credit score, down payment, and repayment length. Interest rate data provided by Zillow Group Marketplace, Inc. as of 1/1/1970 from various mortgage lenders with which we have lead or other similar arrangements; the Estimated Payment is an average of those rates.
        See how much you could borrow to make a competitive offer.

        Climate risks

        Neighborhood: 85208

        Getting around

        44 / 100
        Car-Dependent
        0 / 100
        No Nearby Transit
        36 / 100
        Somewhat Bikeable

        Nearby schools

        GreatSchools rating
        Schools provided by the listing agent
        • Elementary: Brinton Elementary
        • Middle: Smith Junior High School
        • High: Skyline High School
        • District: Mesa Unified District

        Source: ARMLS. This data may not be complete. We recommend contacting the local school district to confirm school assignments for this home.

        A local agent can set up tours, give advice and negotiate with sellers.

        Browse local experts

        Similar homes