As you explore this beautifully maintained home perched on a peaceful, sunny lot on Marine View Drive, you will immediately start dreaming about how the vast spaces and easy layout will be yours to play with. Situated in a scenic and quiet pocket of Arbor Heights, this home has so much to offer - a perfect blend of comfort, space and charm. Enjoy peekaboo views of the Puget Sound and Mount Rainier as your backdrop, creating a tranquil environment for everyday living. The main level features 3 generously sized bedrooms and a huge living room filled with natural light - ideal for both relaxing and entertaining. Even the large kitchen and bathroom will make you smile with their thoughtful, vintage touches. The remodeled lower level provides exceptional versatility with a new kitchenette, an additional bedroom, a spacious family room and a bonus room perfect for a home office, gym or creative space. Step outside to a large, nicely landscaped yard with plenty of room to unwind or host gatherings. With abundant parking, including a two-car garage, there’s space for all your needs. This home truly offers the best of peaceful living with functional, flexible spaces and beautiful natural surroundings. Close to schools, the Arbor Heights Swim Club, parks and shopping, yet tucked away feeling as if you're on vacation right at home.
Sold
Listed by: COMPASS • Sarah Georger-Clark
Bought with: Windermere West Metro
$1,320,000
10850 Marine View Drive SW, Seattle, WA 98146
4beds
2,810sqft
Single Family Residence
Built in 1948
10,349 Square Feet Lot
$1,285,200 Zestimate®
$470/sqft
$4,234 Estimated rent
Home value
$1,285,200
$1.18M - $1.39M
$4,234/mo
Zestimate® history
Owner options
List your home for rent
$4,234/mo
Rent Zestimate®
Find your next renter with Zillow Rental Manager. Plus, with online applications, you can quickly screen prospective tenants – for free.
$4,234/mo
Rent Zestimate®
Refinance and save
$8,508/mo
Est. payment
Refinancing to a lower rate could help reduce your monthly payments and save thousands over the life of the loan.
$8,508/mo
Est. payment
Explore your selling options
Work with a Zillow partner agent
Leverage their expertise and Zillow's premium Showcase listings to get your home seen by more buyers.
Get startedList with your own agent
Get your home in front of millions of buyers by listing it on Zillow.
Learn how to do itSell it yourself
Take full control of how buyers see your home on Zillow by listing For Sale by Owner (FSBO).
List your homeWhat's special
Abundant parkingNew kitchenetteTwo-car garageRemodeled lower levelSpacious family roomLarge nicely landscaped yardAdditional bedroom
Zillow last checked:
Listing updated:
Offers reviewed: Apr 07
Listed by:
Sarah Georger-Clark,
COMPASS
Bought with:
Therese Bianchi, 25012749
Windermere West Metro
Source: NWMLS as distributed by MLS GRID,MLS#: 2499504
Facts & features
Interior
Bedrooms & bathrooms
- Bedrooms: 4
- Bathrooms: 2
- Full bathrooms: 2
- Main level bathrooms: 1
- Main level bedrooms: 3
Bedroom
- Level: Lower
Bedroom
- Level: Main
Bedroom
- Level: Main
Bedroom
- Level: Main
Bathroom full
- Level: Main
Bathroom full
- Level: Lower
Den office
- Level: Lower
Dining room
- Level: Main
Entry hall
- Level: Main
Family room
- Level: Lower
Kitchen with eating space
- Level: Main
Living room
- Level: Main
Utility room
- Level: Lower
Heating
- Fireplace, 90%+ High Efficiency, Forced Air, Heat Pump, Electric
Cooling
- Forced Air, Heat Pump
Appliances
- Included: Dishwasher, Disposal, Dryer, Microwave, Refrigerator, See Remarks, Stove(s)/Range(s), Washer, Dishwasher(s), Dryer(s), Garbage Disposal, Microwave(s), Refrigerator(s), Washer(s), Water Heater: Electric, Water Heater Location: Utility Room
Features
- Dining Room
- Flooring: Ceramic Tile, Hardwood, Vinyl, Vinyl Plank, Carpet
- Windows: Dbl Pane/Storm Window
- Basement: Finished
- Number of fireplaces: 2
- Fireplace features: Wood Burning, Lower Level: 1, Main Level: 1, Fireplace
Interior area
- Total structure area: 2,810
- Total interior livable area: 2,810 sqft
Property
Parking
- Total spaces: 9
- Parking features: Driveway, Attached Garage, Off Street, RV Parking
- Has attached garage: Yes
- Covered spaces: 2
- Uncovered spaces: 7
Features
- Levels: One
- Stories: 1
- Entry location: Main
- Patio & porch: Second Kitchen, Dbl Pane/Storm Window, Dining Room, Fireplace, Jetted Tub, Water Heater
- Spa features: Bath
- Has view: Yes
- View description: Mountain(s), Partial, Territorial
Lot
- Size: 10,349 Square Feet
- Dimensions: 10,350
- Features: Paved, Cable TV, Deck, Fenced-Fully, High Speed Internet, Patio, RV Parking
- Topography: Level,Partial Slope
Details
- Parcel number: 1769600087
- Zoning: NR2
- Zoning description: Jurisdiction: City
- Special conditions: Standard
Construction
Type & style
- Home type: SingleFamily
- Architectural style: 1 Story w/Bsmnt.
- Property subtype: Single Family Residence
Materials
- Wood Siding
- Foundation: Poured Concrete
- Roof: Composition
Condition
- Very Good
- Year built: 1948
- Major remodel year: 1948
Utilities & green energy
- Electric: Company: Seattle City Light
- Sewer: Sewer Connected, Company: Seattle Public Utilities
- Water: Public, Company: Seattle Public Utilities
- Utilities for property: Xfinity, Xfinity
Community & HOA
Community
- Subdivision: Marine View
Location
- Region: Seattle
Financial & listing details
- Price per square foot: $470/sqft
- Tax assessed value: $847,000
- Annual tax amount: $2,244
- Offers reviewed: 04/07/2026
- Date on market: 4/2/2026
- Listing terms: Conventional,FHA,VA Loan
- Inclusions: Dishwasher(s), Dryer(s), Garbage Disposal, Microwave(s), Refrigerator(s), See Remarks, Stove(s)/Range(s), Washer(s)
Price history
| Date | Event | Price |
|---|---|---|
| 4/17/2026 | Sold | $1,320,000+10%$470/sqft |
Source:  NWMLS as distributed by MLS GRID #2499504 Report a problem NWMLS as distributed by MLS GRID #2499504 Report a problem | ||
| 4/8/2026 | Pending sale | $1,200,000$427/sqft |
Source: NWMLS as distributed by MLS GRID #2499504 Report a problem | ||
| 4/2/2026 | Listed for sale | $1,200,000$427/sqft |
Source: NWMLS as distributed by MLS GRID #2499504 Report a problem | ||
Public tax history
| Year | Property taxes | Tax assessment |
|---|---|---|
| 2025 | $2,317 +3.2% | $563,000 |
| 2024 | $2,244 -6.5% | $563,000 |
| 2023 | $2,400 -37.3% | $563,000 |
| 2022 | $3,830 -7.9% | $563,000 |
| 2021 | $4,157 -9.7% | $563,000 -10.8% |
| 2020 | $4,604 -33.4% | $631,000 -0.9% |
| 2019 | $6,909 +11.9% | $637,000 +1.1% |
| 2018 | $6,172 -12.5% | $630,000 -2.2% |
| 2017 | $7,055 +38.5% | $644,000 +14.4% |
| 2016 | $5,093 | $563,000 +5.8% |
| 2015 | $5,093 | $532,000 +11.5% |
| 2014 | $5,093 | $477,000 +11.4% |
| 2013 | $5,093 | $428,000 +8.9% |
| 2012 | -- | $393,000 -7.1% |
| 2011 | -- | $423,000 -4.3% |
| 2010 | -- | $442,000 |
| 2009 | -- | $442,000 +2.6% |
| 2007 | -- | $431,000 +6.4% |
| 2006 | -- | $405,000 +6.9% |
| 2005 | -- | $379,000 +50.4% |
| 2001 | $2,990 +9.5% | $252,000 +15.6% |
| 2000 | $2,731 | $218,000 |
Find assessor info on the county website
Neighborhood: Arbor Heights
Nearby homes
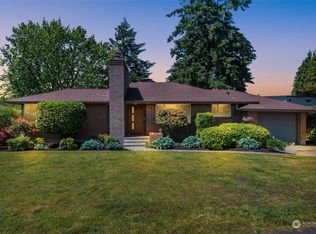
- $1,110,0004 bd3 ba2.6k sqft10831 Marine View Dr SW, Seattle, WA 98146Sold
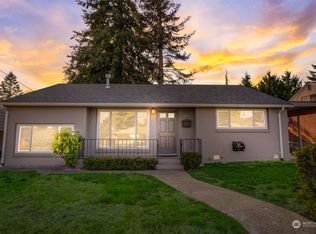
- $735,6004 bd2 ba1.2k sqft10847 37th Ave SW, Seattle, WA 98146Off Market
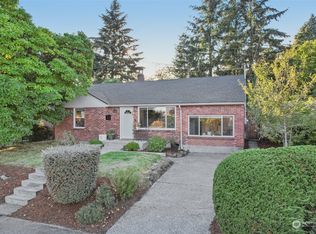
- $715,0003 bd1 ba1.2k sqft10823 37th Ave SW, Seattle, WA 98146Sold
- $1,550,0004 bd3 ba2.6k sqft10825 Marine View Dr SW, Seattle, WA 98146Sold

- $982,0003 bd2 ba1.2k sqft3550 SW 110th St, Seattle, WA 98146Sold
- $720,0002 bd1 ba1.9k sqft10816 37th Ave SW, Seattle, WA 98146Sold
- $875,0004 bd2 ba2.2k sqft10810 37th Ave SW, Seattle, WA 98146Sold
- $754,9993 bd1 ba1.2k sqft3808 SW 108th St, Seattle, WA 98146Sold
Nearby schools
GreatSchools rating
- 8/10Arbor Heights Elementary SchoolGrades: PK-5Distance: 0.3 mi
- 7/10Denny Middle SchoolGrades: 6-8Distance: 1.9 mi
- 3/10Chief Sealth High SchoolGrades: 9-12Distance: 1.9 mi
Schools provided by the listing agent
- Elementary: Arbor Heights
Source: NWMLS as distributed by MLS GRID. This data may not be complete. We recommend contacting the local school district to confirm school assignments for this home.
Get a cash offer in 3 minutes
Find out how much your home could sell for in as little as 3 minutes with a no-obligation cash offer.
Estimated market value
$1,285,200
Get a cash offer in 3 minutes
Find out how much your home could sell for in as little as 3 minutes with a no-obligation cash offer.
Estimated market value
$1,285,200
- Washington
- King County
- Seattle
- 98146
- Arbor Heights
- 10850 Marine View Drive SW
